Don Rae Realtor


  • &address&
  • &address&
  • &address&
  • &address&
  • &address&
  • &address&
  • 1421 DAVY Road Clearwater V0E1N0

    Price : $389,900 Listing ID : 10394734
    4 Bedrooms 2 Bathrooms
    Property Type : Single Family Building Type : House
    Title : Freehold Finished Area : 2102 sqft
    Built in : 1971 Total Parking Spaces : 4
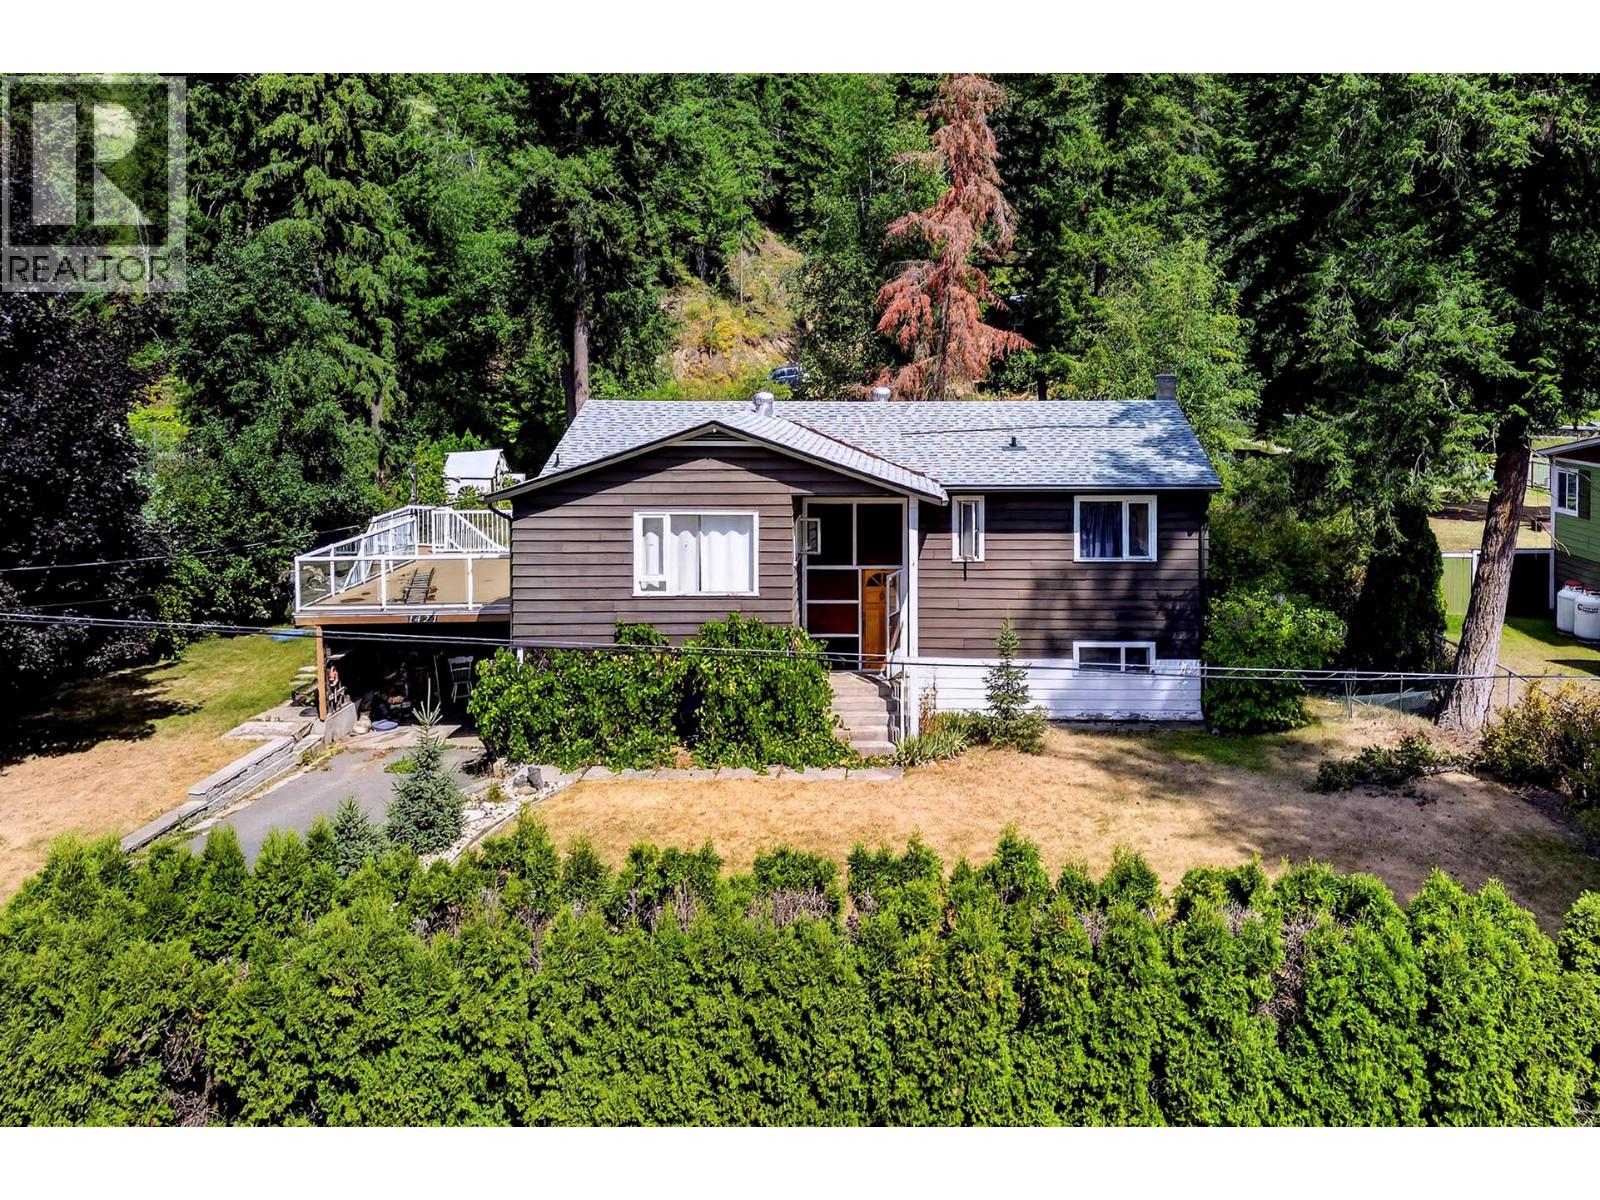
    Priced Below Assessed Value! Welcome to this well-maintained 4 bedroom, 2 bathroom family home situated on a flat, fully fenced 0.50-acre lot in Clearwater. The bright main level features an open-concept kitchen that flows seamlessly into the dining and living areas, creating an inviting space for everyday living and entertaining. Also on the main floor are 3 bedrooms & a full bathroom.The walk-out lower level offers excellent flexibility with its own separate entrance, making it ideal for extended family or future suite potential. This level includes a fourth bedroom, second bathroom, spacious rec room, & a large family room that could easily serve as a fifth bedroom, home office, or games room. Outside, enjoy the privacy of the expansive fenced yard complete with garden space, mature landscaping, & ample room for future projects. The detached garage provides excellent storage or workshop space, while the dual road access and generous parking accommodate RVs, trailers, and multiple vehicles with ease. Located just minutes from schools, shopping, and recreation, this property offers the perfect combination of space, functionality, and convenience. Call today for more information or to schedule your private viewing. Quick Possession possible! (id:56537)

    Call (250)-864-7337 for showing information.
    Details
    Amenities Nearby : Recreation Access : Easy access Appliances Inc : Range, Refrigerator, Washer & Dryer
    Community Features : - Features : Level lot Structures : -
    Total Parking Spaces : 4 View : - Waterfront : -
    Zoning Type : -
    Building
    Architecture Style : - Bathrooms (Partial) : 0 Cooling : -
    Fire Protection : - Fireplace Fuel : Wood Fireplace Type : Conventional
    Floor Space : - Flooring : Mixed Flooring Foundation Type : -
    Heating Fuel : Electric Heating Type : - Roof Style : Unknown
    Roofing Material : Asphalt shingle Sewer : - Utility Water : Co-operative Well
    Basement
    Type : Full Development : - Features : -
    Land
    Landscape Features : Level
    Rooms
    Level : Type : Dimensions :
    Basement 3pc Bathroom Measurements not available
    Bedroom 12'0'' x 7'6''
    Family room 15'0'' x 12'0''
    Laundry room 19'0'' x 11'0''
    Recreation room 24'0'' x 15'0''
    Main level 4pc Bathroom Measurements not available
    Bedroom 11'0'' x 12'
    Bedroom 9'0'' x 10'0''
    Kitchen 16'0'' x 18'0''
    Living room 16'0'' x 11'0''
    Primary Bedroom 16'0'' x 11'7''
    Data from sources believed reliable but should not be relied upon without verification. All measurements are approximate.MLS®, Multiple Listing Service®, and all related graphics are trademarks of The Canadian Real Estate Association. REALTOR®, REALTORS®, and all related graphics are trademarks of REALTOR® Canada Inc. a corporation owned by The Canadian Real Estate Association and the National Association of REALTORS® .Copyright © 2023 Don Rae REALTOR® Not intended to solicit properties currently under contract.