Don Rae Realtor


  • &address&
  • &address&
  • &address&
  • &address&
  • &address&
  • &address&
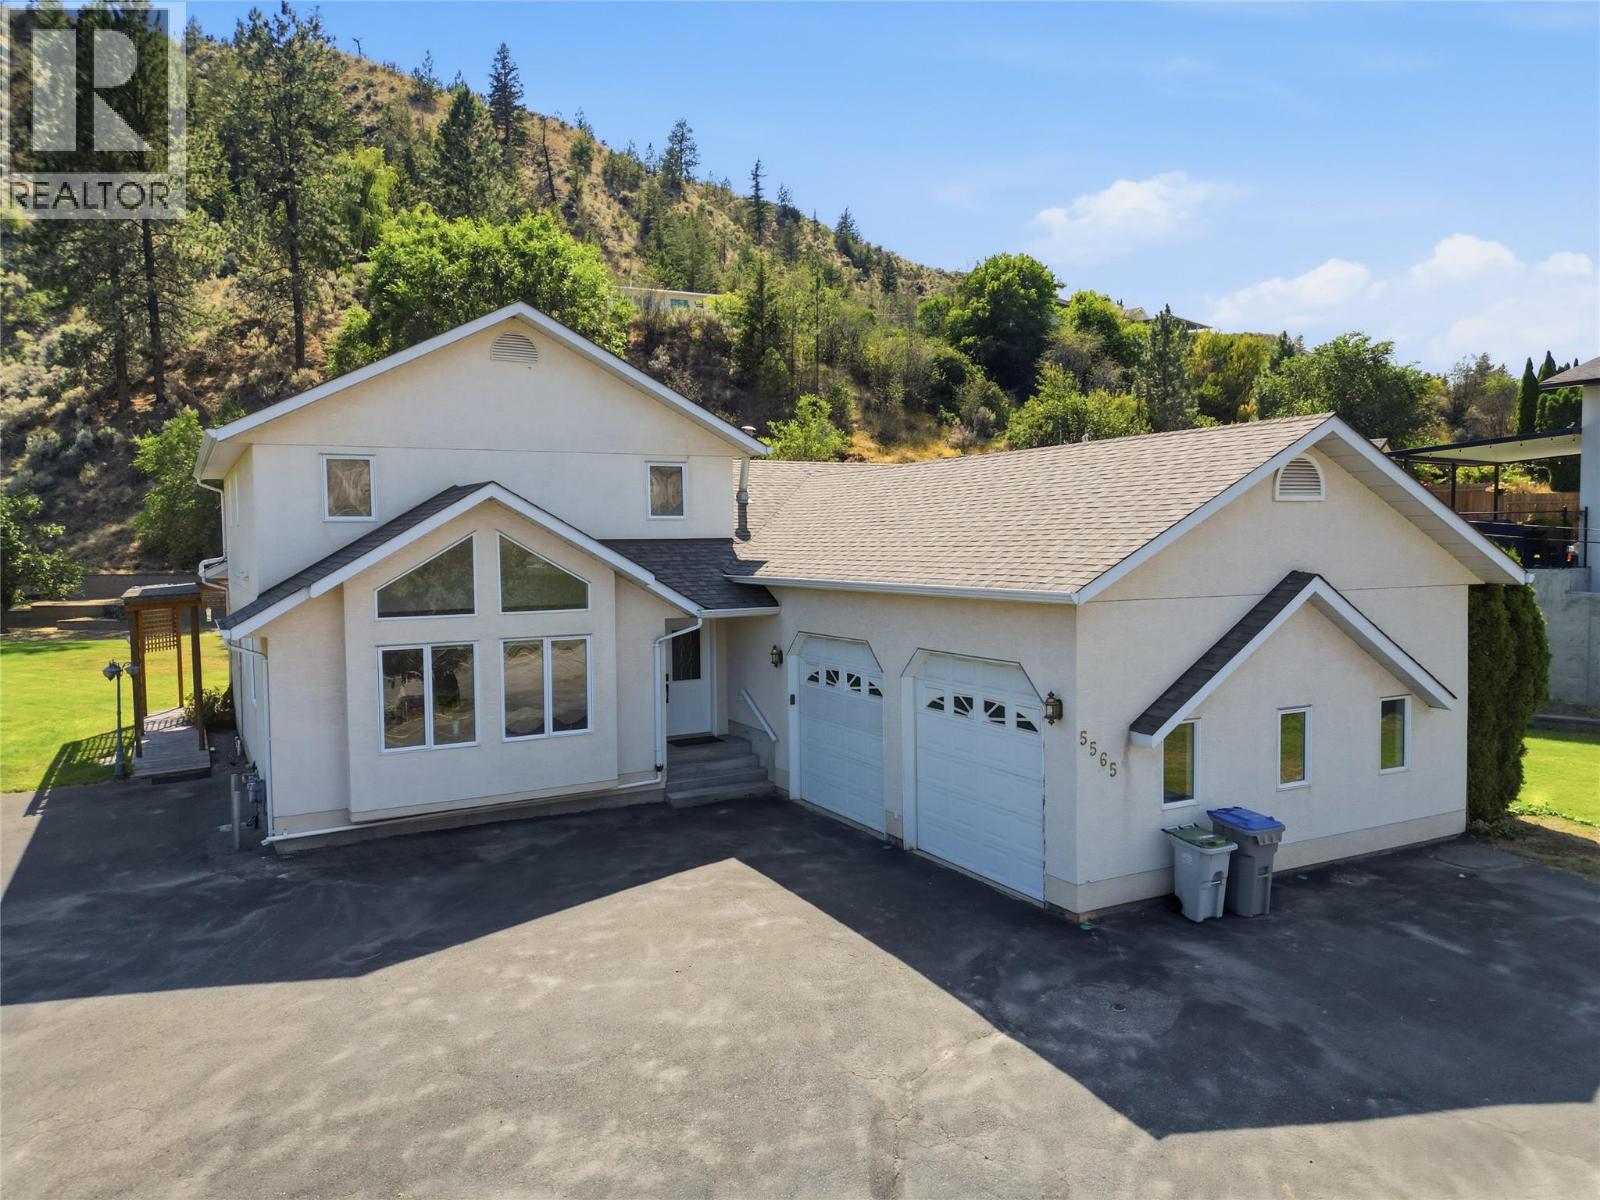
  • 5565 Dallas Drive Kamloops V2C4W9

    Price : $1,398,500 Listing ID : 10387584
    5 Bedrooms 5 Bathrooms
    Property Type : Single Family Building Type : House
    Title : Freehold Finished Area : 3691 sqft
    Built in : 1990 Total Parking Spaces : 2
    Extraordinary opportunity to own something truly special. Set on just under 5 acres in the highly desirable Dallas neighbourhood, this impressive estate offers an exceptional combination of privacy, space, and convenience. Offering nearly 4,000 sq. ft. of finished living space, this custom family home has been thoughtfully designed for comfortable everyday living and entertaining. The main floor features a spacious primary suite with walk-in closet and ensuite, formal living and dining rooms, a warm family room showcasing beautiful views of the private backyard, a well-appointed kitchen, and a dedicated home office. Upstairs offers three additional bedrooms, including an oversized secondary primary-style suite, while the lower level provides flexible space for a recreation room, home gym, media room, or guests. Outside, you’ll appreciate the oversized attached double garage, detached shop, extensive parking for RVs, vehicles, and recreational toys, all surrounded by a peaceful setting that is becoming increasingly difficult to find. Dallas remains one of Kamloops’ most sought-after neighbourhoods, offering larger estate properties, excellent schools, parks, hiking and biking trails, and convenient access to shopping, recreation, and downtown. If you’ve been searching for space, privacy, and endless possibilities, this remarkable property deserves your attention. Contact the listing broker for complete details. (id:56537)

    Call (250)-864-7337 for showing information.
    Details
    Amenities Nearby : - Access : - Appliances Inc : -
    Community Features : - Features : - Structures : -
    Total Parking Spaces : 2 View : - Waterfront : -
    Zoning Type : -
    Building
    Architecture Style : - Bathrooms (Partial) : 1 Cooling : Central air conditioning
    Fire Protection : - Fireplace Fuel : - Fireplace Type : -
    Floor Space : - Flooring : - Foundation Type : -
    Heating Fuel : - Heating Type : Forced air, See remarks Roof Style : -
    Roofing Material : - Sewer : Municipal sewage system Utility Water : Municipal water
    Basement
    Type : Full Development : - Features : -
    Land
    Landscape Features : -
    Rooms
    Level : Type : Dimensions :
    Basement Bedroom 19'1'' x 9'2''
    Full bathroom Measurements not available
    Other 10'9'' x 9'4''
    Other 13'2'' x 10'2''
    Other 5'10'' x 3'
    Recreation room 31'9'' x 14'4''
    Utility room 9'6'' x 13'
    Main level Dining nook 13'10'' x 10'2''
    Dining room 14'1'' x 16'1''
    Family room 16'4'' x 14'8''
    Foyer 6'9'' x 7'11''
    Full ensuite bathroom Measurements not available
    Kitchen 21'3'' x 8'7''
    Laundry room 5'10'' x 10'2''
    Living room 17'2'' x 15'2''
    Office 10'11'' x 10'2''
    Pantry 3'5'' x 5'9''
    Partial bathroom Measurements not available
    Primary Bedroom 23'9'' x 13'4''
    Second level Bedroom 10'5'' x 11'2''
    Bedroom 12'11'' x 11'2''
    Bedroom 16'2'' x 13'1''
    Full bathroom Measurements not available
    Full ensuite bathroom Measurements not available
    Other 3'7'' x 4'10''
    Data from sources believed reliable but should not be relied upon without verification. All measurements are approximate.MLS®, Multiple Listing Service®, and all related graphics are trademarks of The Canadian Real Estate Association. REALTOR®, REALTORS®, and all related graphics are trademarks of REALTOR® Canada Inc. a corporation owned by The Canadian Real Estate Association and the National Association of REALTORS® .Copyright © 2023 Don Rae REALTOR® Not intended to solicit properties currently under contract.