
|

|
| 1409 Southview Drive Cranbrook V1C6S1 |
|
| Price : $599,000 |
Listing ID : 10394822
|
5 
|
2 
|
| Property Type : Single Family |
Building Type : House |
| Title : Freehold |
Finished Area : 2297 sqft |
| Built in : 2001 |
Total Parking Spaces : 4 |
|
|
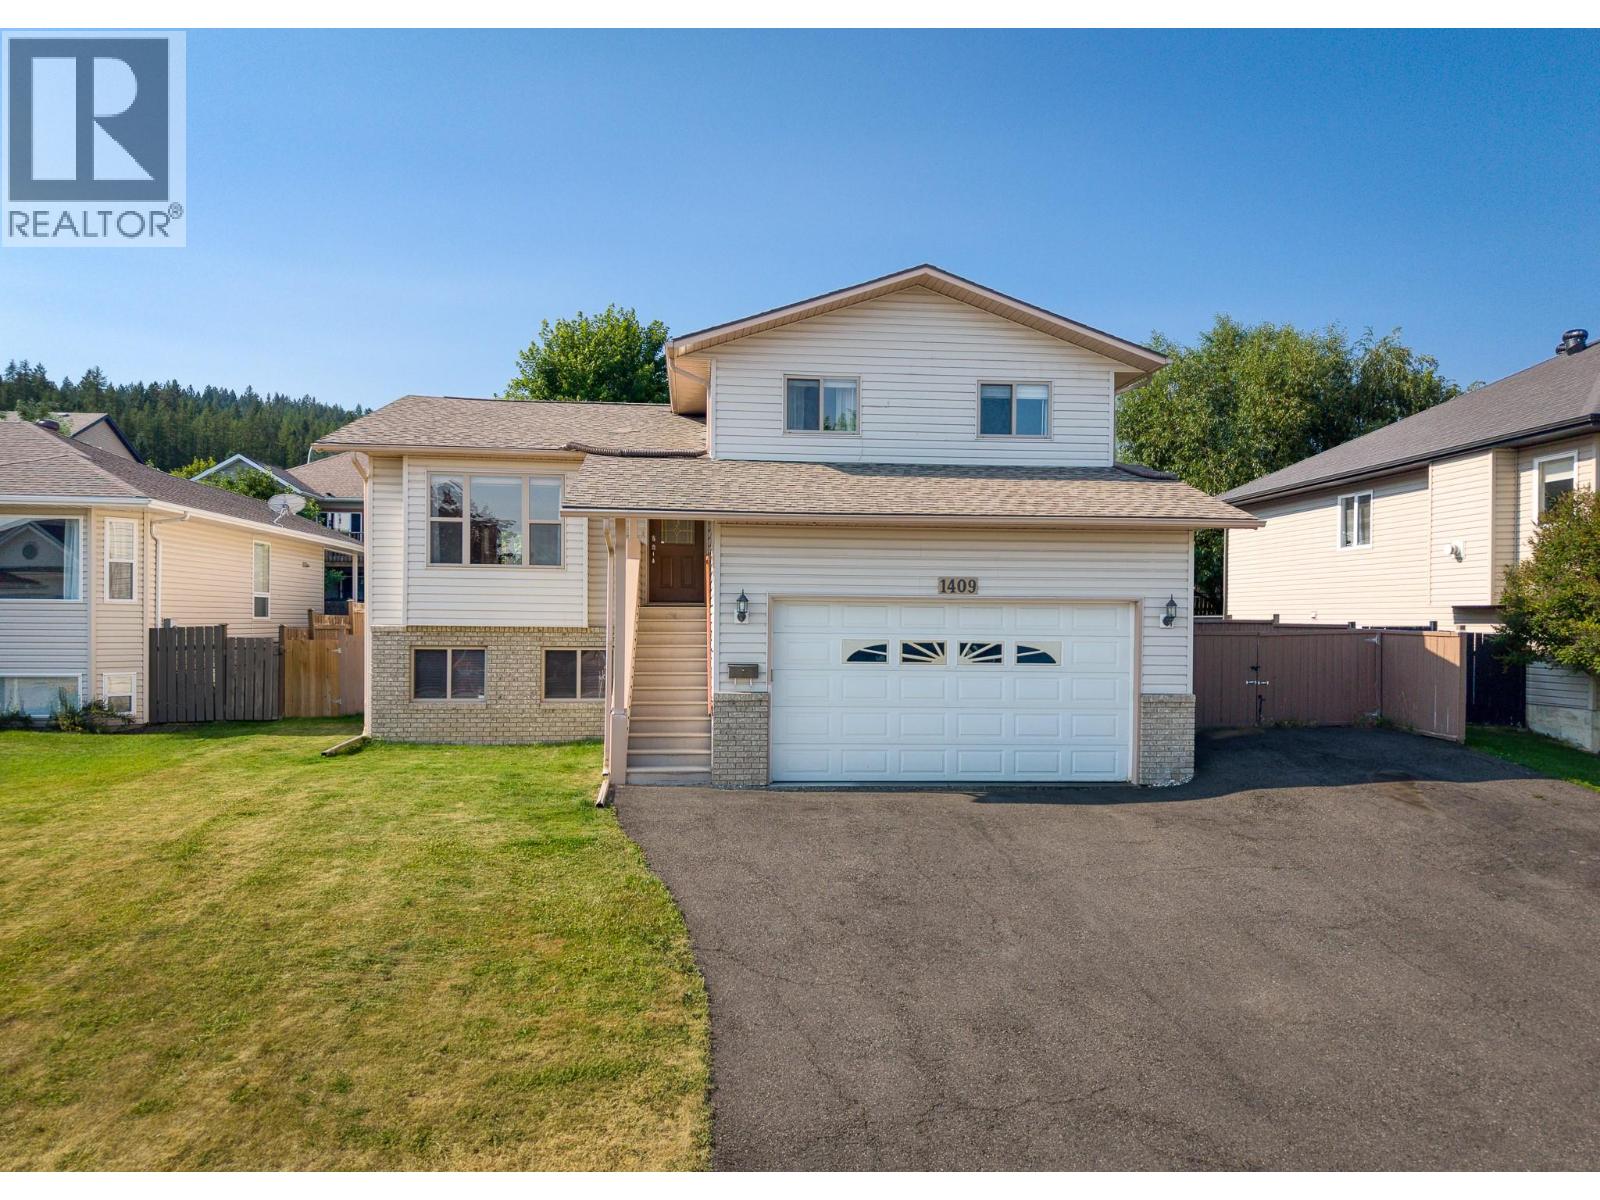
A beautiful family home in a great neighbourhood. If you are looking for the perfect property for your family you need to see this 5 bedroom 2 bathroom home with fenced yard and attached garage. Inside, on the main floor there is a wide open living room, dining area and kitchen with eat up island and doors leading to the covered patio. Upstairs there is a walkthrough bathroom and 2 bedrooms including primary with walk in closet that appears to have hook ups for laundry. Down one set of steps from the kitchen there is a 3rd bedroom or office with door to the yard, another full bathroom, laundry and access to the garage. Down the second set of steps there are 2 more bedrooms, a full family room and crawl space for storage. Outside there is an oversized driveway with RV parking and drive thru gate, fenced yard, greenhouse, hot tub and covered patio. Important updates with approximate dates include furnace and appliances in 2021, hot water tank in 2019 and a previous inspection stated the roof is about 7 years old. Contact your agent for a showing today! (id:56537)
Call (250)-864-7337 for showing information. |
| Details |
| Amenities Nearby : Recreation, Schools |
Access : - |
Appliances Inc : - |
| Community Features : - |
Features : - |
Structures : - |
| Total Parking Spaces : 4 |
View : Mountain view |
Waterfront : - |
| Zoning Type : - |
| Building |
| Architecture Style : Multi-level |
Bathrooms (Partial) : 0 |
Cooling : - |
| Fire Protection : - |
Fireplace Fuel : - |
Fireplace Type : - |
| Floor Space : - |
Flooring : Carpeted, Laminate |
Foundation Type : - |
| Heating Fuel : - |
Heating Type : Forced air |
Roof Style : Unknown |
| Roofing Material : Asphalt shingle |
Sewer : Municipal sewage system |
Utility Water : Municipal water |
| Basement |
| Type : Full |
Development : - |
Features : - |
| Land |
| Landscape Features : Landscaped |
| Rooms |
| Level : |
Type : |
Dimensions : |
| Basement |
Bedroom |
12'9'' x 6'11'' |
|
Bedroom |
8'10'' x 12'9'' |
| Lower level |
Bedroom |
10'2'' x 15'0'' |
|
Full bathroom |
Measurements not available |
| Main level |
Kitchen |
10'3'' x 11'11'' |
|
Living room |
17'0'' x 16'6'' |
| Second level |
Bedroom |
10'3'' x 12'11'' |
|
Full bathroom |
Measurements not available |
|
Primary Bedroom |
9'11'' x 16'6'' |
|
Data from sources believed reliable but should not be relied upon without verification. All measurements are
approximate.MLS®, Multiple Listing Service®, and all related graphics are trademarks of The Canadian Real Estate Association.
REALTOR®, REALTORS®, and all related graphics are trademarks of REALTOR® Canada Inc. a corporation owned by The Canadian Real Estate
Association and the National Association of REALTORS® .Copyright © 2023 Don Rae REALTOR® Not intended to solicit properties currently
under contract.
|