
|

|
| 887 Fernie Road Kamloops V2C1B4 |
|
| Price : $1,590,900 |
Listing ID : 10394707
|
5 
|
3 
|
| Property Type : Single Family |
Building Type : House |
| Title : Freehold |
Finished Area : 3864 sqft |
| Built in : 2022 |
Total Parking Spaces : 2 |
|
|
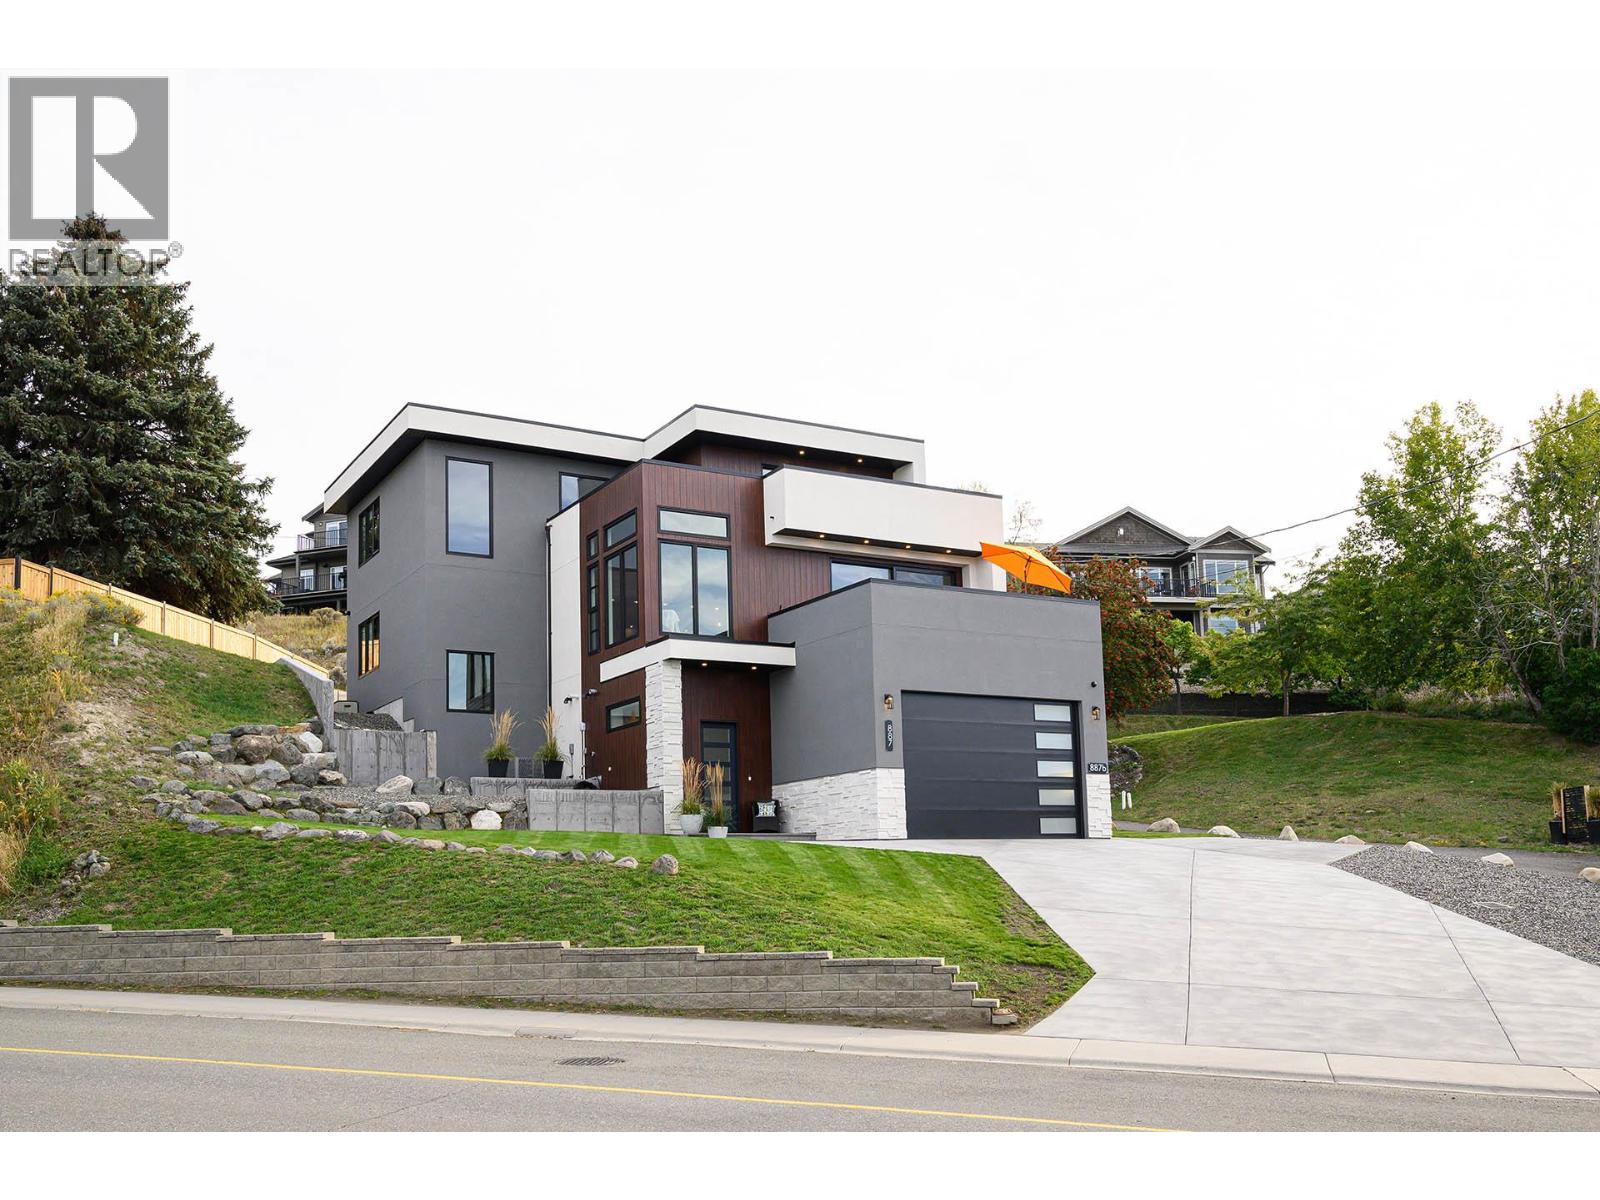
Stunning custom-built executive Sahali home offering elevated living in a prime central Kamloops location, just minutes from Thompson Rivers University and Royal Inland Hospital. This modern residence captures breathtaking views of the North and South Thompson Rivers from multiple outdoor living spaces. The main level features a bright, open-concept design with a chef-style kitchen showcasing high-end appliances, flowing seamlessly into the living and dining areas. Polished concrete floors with in-floor radiant heating add both style and comfort. Also on the main floor are the primary bedroom with ensuite and walk-in closet, powder room, laundry, and a generous butler’s pantry. Step onto the deck equipped with natural gas hookup for a BBQ. The upper level offers three spacious bedrooms, a full bathroom, and a large family or flex space opening to a second deck with hot tub and seating area. The lower level includes an additional bedroom ideal for an office or storage, radiant heat flooring, and a mechanical room with boiler, forced-air furnace, and air conditioning for year-round comfort. The lower level also has a daylight two-bedroom legal suite with in-suite laundry which is perfect for multi-generational living or provides excellent rental income. Additional features include a double garage and extra parking for suite occupants. Book your showing today to view this exceptional home, its a must see! (id:56537)
Call (250)-864-7337 for showing information. |
| Details |
| Amenities Nearby : Shopping |
Access : Easy access |
Appliances Inc : Refrigerator, Dishwasher, Cooktop - Gas, Microwave, Washer & Dryer, Oven - Built-In |
| Community Features : - |
Features : Two Balconies |
Structures : - |
| Total Parking Spaces : 2 |
View : River view, Mountain view |
Waterfront : - |
| Zoning Type : - |
| Building |
| Architecture Style : - |
Bathrooms (Partial) : 1 |
Cooling : Central air conditioning |
| Fire Protection : - |
Fireplace Fuel : Electric |
Fireplace Type : Unknown |
| Floor Space : - |
Flooring : Concrete, Mixed Flooring |
Foundation Type : - |
| Heating Fuel : Other |
Heating Type : Forced air |
Roof Style : Unknown |
| Roofing Material : Other |
Sewer : Municipal sewage system |
Utility Water : Municipal water |
| Basement |
| Type : - |
Development : - |
Features : - |
| Land |
| Landscape Features : Landscaped |
| Rooms |
| Level : |
Type : |
Dimensions : |
| Basement |
Bedroom |
13'0'' x 11'0'' |
|
Foyer |
8'7'' x 7'2'' |
| Main level |
2pc Bathroom |
Measurements not available |
|
Dining room |
18'1'' x 11'5'' |
|
Full ensuite bathroom |
Measurements not available |
|
Kitchen |
17'7'' x 10'8'' |
|
Laundry room |
8'5'' x 8'7'' |
|
Living room |
17'2'' x 15'9'' |
|
Other |
11'9'' x 7'5'' |
|
Pantry |
7'4'' x 5'4'' |
|
Primary Bedroom |
15'0'' x 13'9'' |
| Second level |
4pc Bathroom |
Measurements not available |
|
Bedroom |
11'6'' x 10'4'' |
|
Bedroom |
13'9'' x 10'4'' |
|
Bedroom |
14'0'' x 12'0'' |
|
Other |
10'3'' x 8'4'' |
|
Recreation room |
18'9'' x 17'0'' |
|
Data from sources believed reliable but should not be relied upon without verification. All measurements are
approximate.MLS®, Multiple Listing Service®, and all related graphics are trademarks of The Canadian Real Estate Association.
REALTOR®, REALTORS®, and all related graphics are trademarks of REALTOR® Canada Inc. a corporation owned by The Canadian Real Estate
Association and the National Association of REALTORS® .Copyright © 2023 Don Rae REALTOR® Not intended to solicit properties currently
under contract.
|