
|

|
| 2011 Perrier Road Unit# 103 Nelson V1L6Y8 |
|
| Price : $425,000 |
Listing ID : 10394546
|
2 
|
1 
|
| Property Type : Single Family |
Building Type : Row / Townhouse |
| Maintenance Fee : 189.51 |
Fee Paid : Monthly |
| Title : Strata |
Finished Area : 840 sqft |
| Built in : 2010 |
Total Parking Spaces : 1 |
|
|
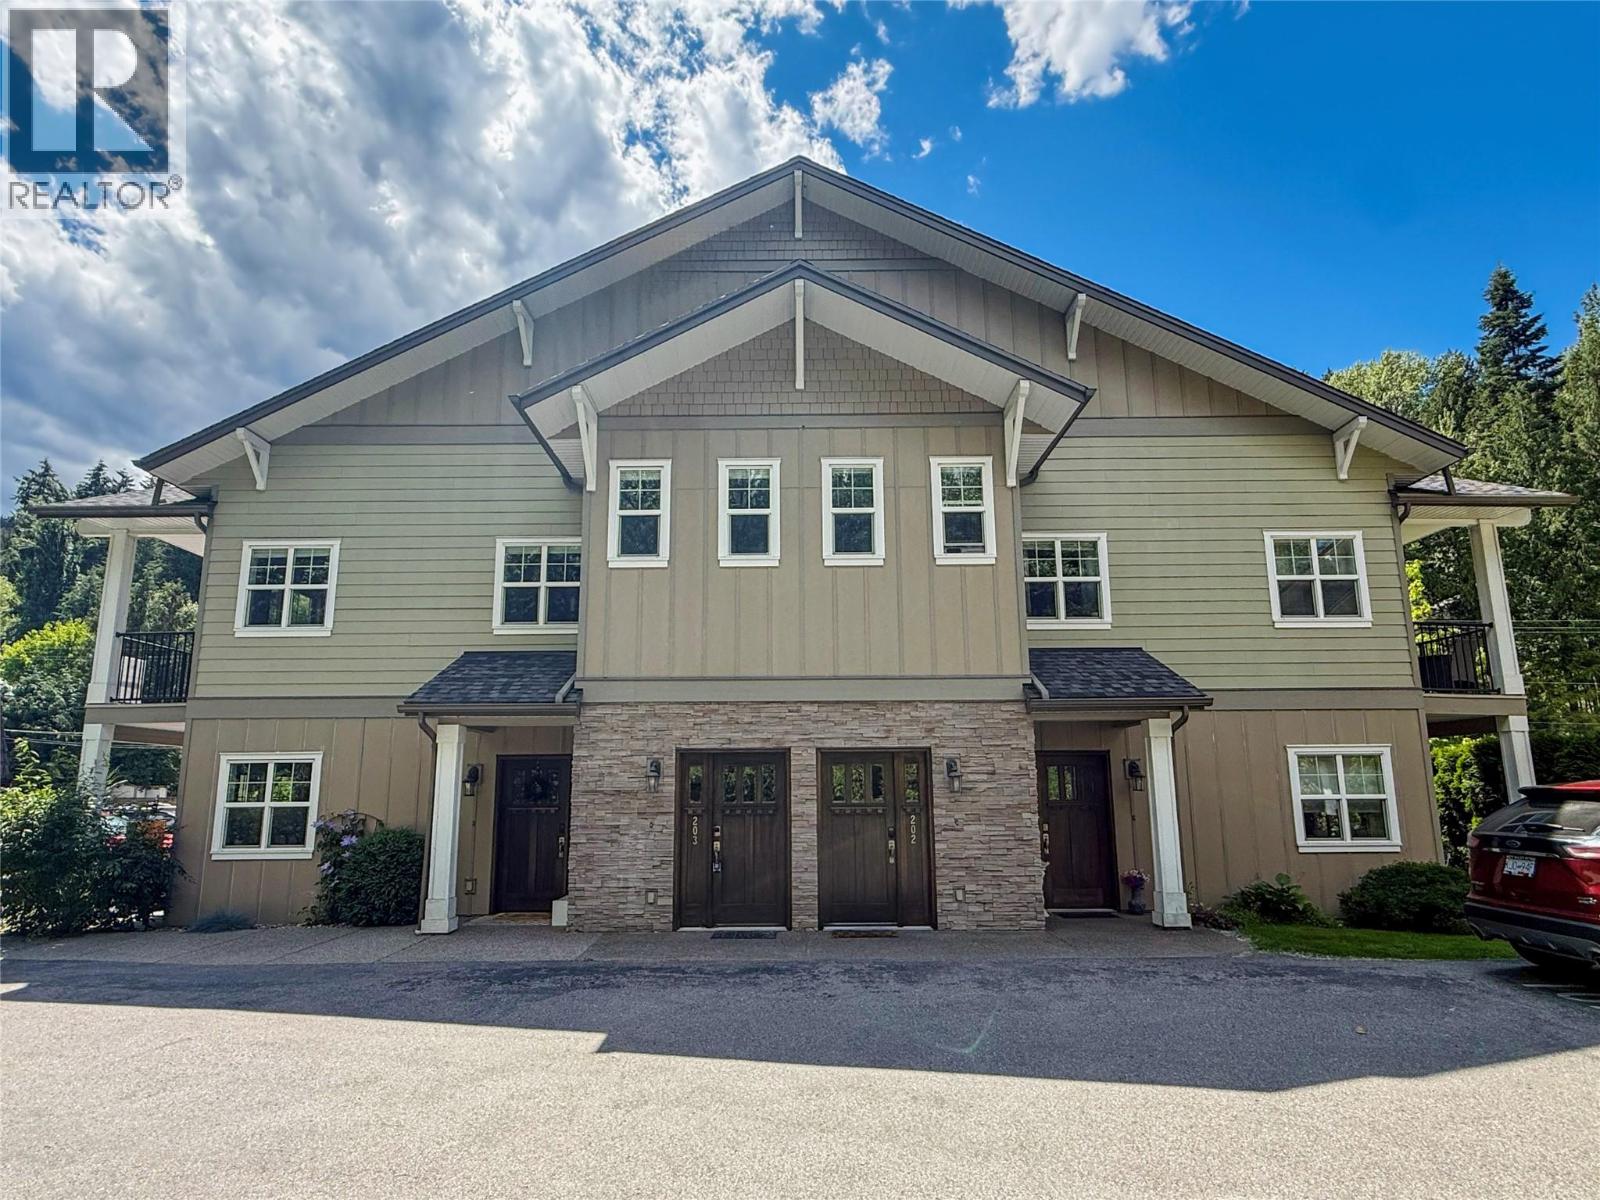
Whether you're looking to dip your toes into the market or to simply downsize your life, this 2 bedroom, 1 bathroom ground-floor condo unit is a great fit. Tucked away just 5 minutes from downtown Nelson, 5 minutes to Granite Pointe Golf Club, and only 15 minutes to Whitewater Ski Resort, you'll have easy access to plenty of recreation, restaurants, shops, and everything this beautiful mountain community is known for. Inside you'll find granite countertops, quality appliances, and a bright, functional layout. Unwind on your patio and enjoy the peaceful sounds of nearby Cottonwood Creek. With no stairs, a dedicated parking stall, crawl space storage, and approximately 840 sq ft of low-maintenance living, this is an easy place to call home. Call your REALTOR® today and book a private viewing! (id:56537)
Call (250)-864-7337 for showing information. |
| Details |
| Amenities Nearby : Golf Nearby, Public Transit, Park, Recreation, Schools |
Access : Highway access |
Appliances Inc : Refrigerator, Dishwasher, Range - Electric, Microwave, Washer/Dryer Stack-Up |
| Community Features : Pets Allowed |
Features : - |
Structures : - |
| Total Parking Spaces : 1 |
View : - |
Waterfront : - |
| Zoning Type : - |
| Building |
| Architecture Style : - |
Bathrooms (Partial) : 0 |
Cooling : - |
| Fire Protection : - |
Fireplace Fuel : Electric |
Fireplace Type : Unknown |
| Floor Space : - |
Flooring : - |
Foundation Type : - |
| Heating Fuel : Electric |
Heating Type : Baseboard heaters |
Roof Style : Unknown |
| Roofing Material : Asphalt shingle |
Sewer : Municipal sewage system |
Utility Water : Municipal water |
| Basement |
| Type : Crawl space |
Development : - |
Features : - |
| Land |
| Landscape Features : - |
| Rooms |
| Level : |
Type : |
Dimensions : |
| Main level |
Bedroom |
12'6'' x 8'9'' |
|
Dining room |
11'1'' x 12'2'' |
|
Full bathroom |
Measurements not available |
|
Kitchen |
10'0'' x 8'6'' |
|
Living room |
13'3'' x 9'9'' |
|
Primary Bedroom |
13'3'' x 8'8'' |
|
Data from sources believed reliable but should not be relied upon without verification. All measurements are
approximate.MLS®, Multiple Listing Service®, and all related graphics are trademarks of The Canadian Real Estate Association.
REALTOR®, REALTORS®, and all related graphics are trademarks of REALTOR® Canada Inc. a corporation owned by The Canadian Real Estate
Association and the National Association of REALTORS® .Copyright © 2023 Don Rae REALTOR® Not intended to solicit properties currently
under contract.
|