Don Rae Realtor


  • &address&
  • &address&
  • &address&
  • &address&
  • &address&
  • &address&
  • 4660 Boat Access West Side Christina Lake V0H1E0

    Price : $1,200,000 Listing ID : 10394471
    2 Bedrooms 1 Bathrooms
    Property Type : Single Family Building Type : House
    Title : Freehold Finished Area : 1107 sqft
    Built in : 1979 Total Parking Spaces : -
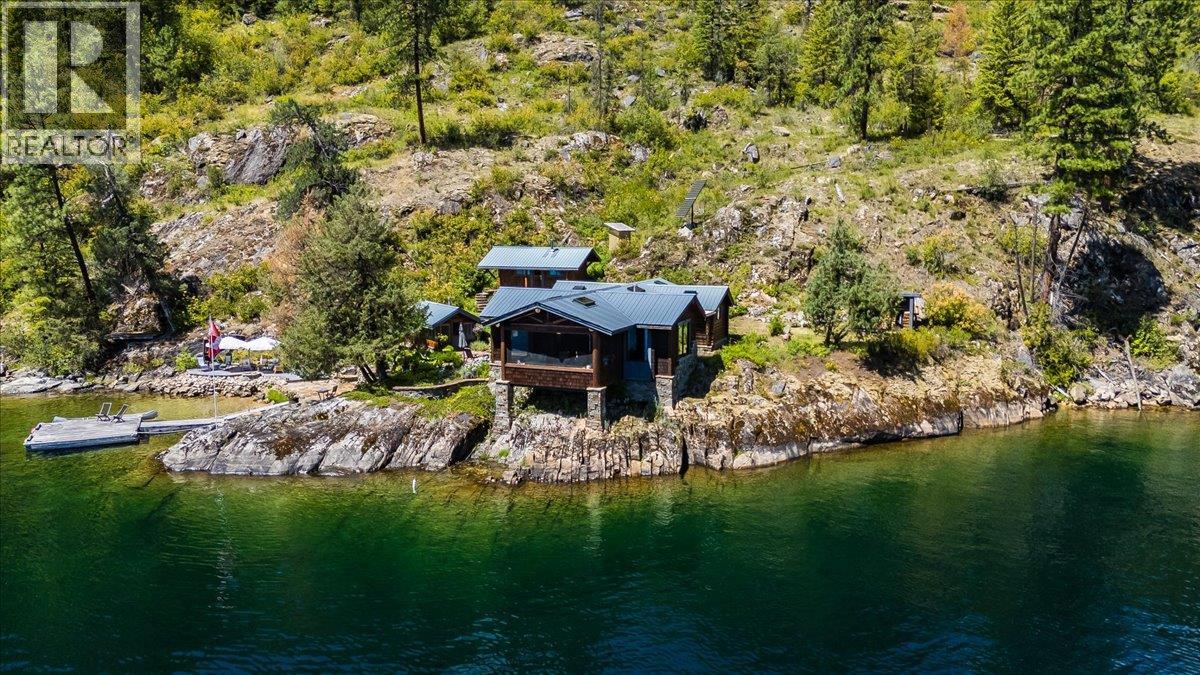
    One of Christina Lake's most exceptional boat-access waterfront properties. Set on a private point at the end of the northwest shoreline in Gladstone Park, this rare offering enjoys over 200 feet of waterfront, southern exposure, all-day sunshine, a private dock, a sandy beach at low water, and spectacular panoramic lake and mountain views. Surrounded by protected Crown land where future development is restricted, the setting offers a level of privacy rarely found. There are no neighbouring cabins to the north, the nearest cabin across the lake is approximately one kilometre away, and the closest neighbour to the south is over 200 metres away and completely out of sight. With no roads, trails, or public access to the property, it is an extraordinarily peaceful retreat. Originally a small cabin, the home was thoughtfully renovated and expanded into a beautifully crafted three-building compound. The turn-key and fully furnished main cabin features an open-concept design, warm natural finishes, and a screened porch that captures magnificent lake views. A detached one-bedroom guest cabin and separate bathhouse with a cedar wood-fired sauna provide comfortable accommodations for family and guests. Professional off-grid systems provide the comforts of modern lake living, including solar power, backup generation, lake water, on-demand hot water, and a wood stove. Rare opportunities like this seldom come to market. (id:56537)

    Call (250)-864-7337 for showing information.
    Details
    Amenities Nearby : - Access : - Appliances Inc : -
    Community Features : - Features : - Structures : -
    Total Parking Spaces : - View : Lake view, Mountain view, Valley view, View (panoramic) Waterfront : Waterfront on lake
    Zoning Type : -
    Building
    Architecture Style : Cottage Bathrooms (Partial) : 1 Cooling : -
    Fire Protection : - Fireplace Fuel : - Fireplace Type : -
    Floor Space : - Flooring : - Foundation Type : -
    Heating Fuel : Wood Heating Type : Stove Roof Style : -
    Roofing Material : - Sewer : No sewage system Utility Water : Lake/River Water Intake
    Basement
    Type : - Development : - Features : -
    Land
    Landscape Features : -
    Rooms
    Level : Type : Dimensions :
    Main level Bedroom 10'4'' x 11'7''
    Den 15'9'' x 17'5''
    Dining room 12'2'' x 13'5''
    Family room 10'8'' x 16'2''
    Kitchen 12'6'' x 8'2''
    Living room 12'6'' x 11'4''
    Partial bathroom Measurements not available
    Primary Bedroom 10'4'' x 12'1''
    Sunroom 11'1'' x 16'2''
    Data from sources believed reliable but should not be relied upon without verification. All measurements are approximate.MLS®, Multiple Listing Service®, and all related graphics are trademarks of The Canadian Real Estate Association. REALTOR®, REALTORS®, and all related graphics are trademarks of REALTOR® Canada Inc. a corporation owned by The Canadian Real Estate Association and the National Association of REALTORS® .Copyright © 2023 Don Rae REALTOR® Not intended to solicit properties currently under contract.