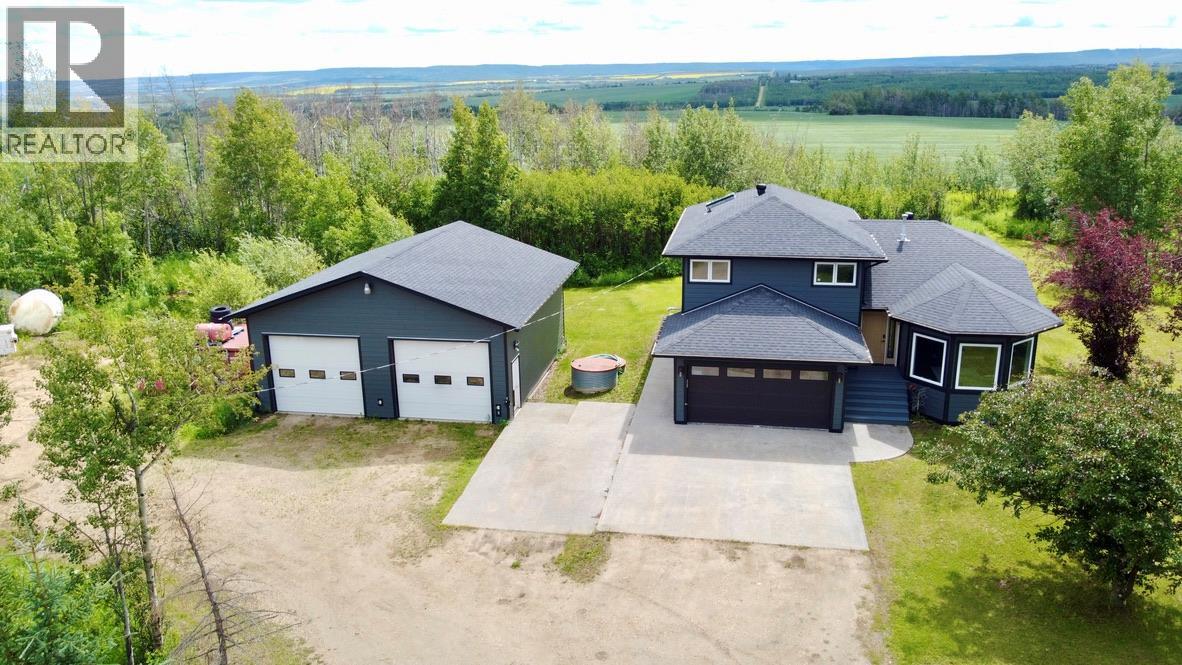
Escape to your own private retreat, where executive finishes, peaceful surroundings, and room to roam create the ultimate country lifestyle. Offering 4 beds and 3 baths on 78 acres, this executive home is thoughtfully designed for both comfortable family living and effortless entertaining. At the heart of the home is a custom kitchen featuring rich black oak cabinetry, granite countertops, S/S appliances, abundant storage, and a large island with bar seating. Maple hardwood flooring flows throughout the main living areas, while the formal dining and Living room provide the perfect setting for hosting family and friends. Steps away, the sunken family room opens through French doors to the covered back deck, where you'll find a hot tub and fire pit area. The upper level offers a private primary bedroom complete with an ensuite featuring a soaker tub, separate shower, and walk-in closet. Two additional bedrooms and a well-appointed 5-piece bathroom complete the upper floor. The Basement boasts a spacious rec room, currently used as a home Gym, along with a Large sized 4th bedroom. Outside features include an attached heated garage, currently utilized as a flex space with laundry and storage, as well as an impressive 32' x 32' heated shop with 10' high doors and 12-foot ceilings. Whether you're looking for room to grow, space to entertain, or simply the peace and privacy that only country living can offer, this exceptional acreage delivers it all. Call the Listing Agent for more information and to schedule an appointment to view. (id:56537)
Call (250)-864-7337 for showing information. |
| Details |
| Amenities Nearby : - |
Access : - |
Appliances Inc : Range, Refrigerator, Dishwasher, Dryer, Washer |
| Community Features : - |
Features : - |
Structures : - |
| Total Parking Spaces : 1 |
View : - |
Waterfront : - |
| Zoning Type : - |
| Building |
| Architecture Style : Multi-level |
Bathrooms (Partial) : 0 |
Cooling : - |
| Fire Protection : - |
Fireplace Fuel : - |
Fireplace Type : - |
| Floor Space : - |
Flooring : - |
Foundation Type : Preserved Wood |
| Heating Fuel : Electric |
Heating Type : Forced air, See remarks |
Roof Style : Unknown |
| Roofing Material : Asphalt shingle |
Sewer : See remarks |
Utility Water : Cistern |
| Basement |
| Type : - |
Development : - |
Features : - |
| Land |
| Landscape Features : - |
| Rooms |
| Level : |
Type : |
Dimensions : |
| Basement |
Bedroom |
15'11'' x 12'7'' |
|
Recreation room |
12'7'' x 19'3'' |
|
Storage |
7'3'' x 9'10'' |
| Lower level |
3pc Bathroom |
Measurements not available |
|
Family room |
19'8'' x 12'10'' |
|
Foyer |
9'2'' x 8'7'' |
| Main level |
Dining room |
11'3'' x 10'1'' |
|
Kitchen |
18'5'' x 12'9'' |
|
Living room |
11'2'' x 11'2'' |
| Second level |
4pc Ensuite bath |
Measurements not available |
|
5pc Bathroom |
Measurements not available |
|
Bedroom |
10'2'' x 12'1'' |
|
Bedroom |
10'7'' x 9'5'' |
|
Primary Bedroom |
12'10'' x 12'11'' |
|