
|

|
| 215 McLure Ferry Road McLure V0E2H0 |
|
| Price : $1,495,000 |
Listing ID : 10394273
|
5 
|
4 
|
| Property Type : Single Family |
Building Type : House |
| Title : Freehold |
Finished Area : 3558 sqft |
| Built in : 1970 |
Total Parking Spaces : 4 |
|
|
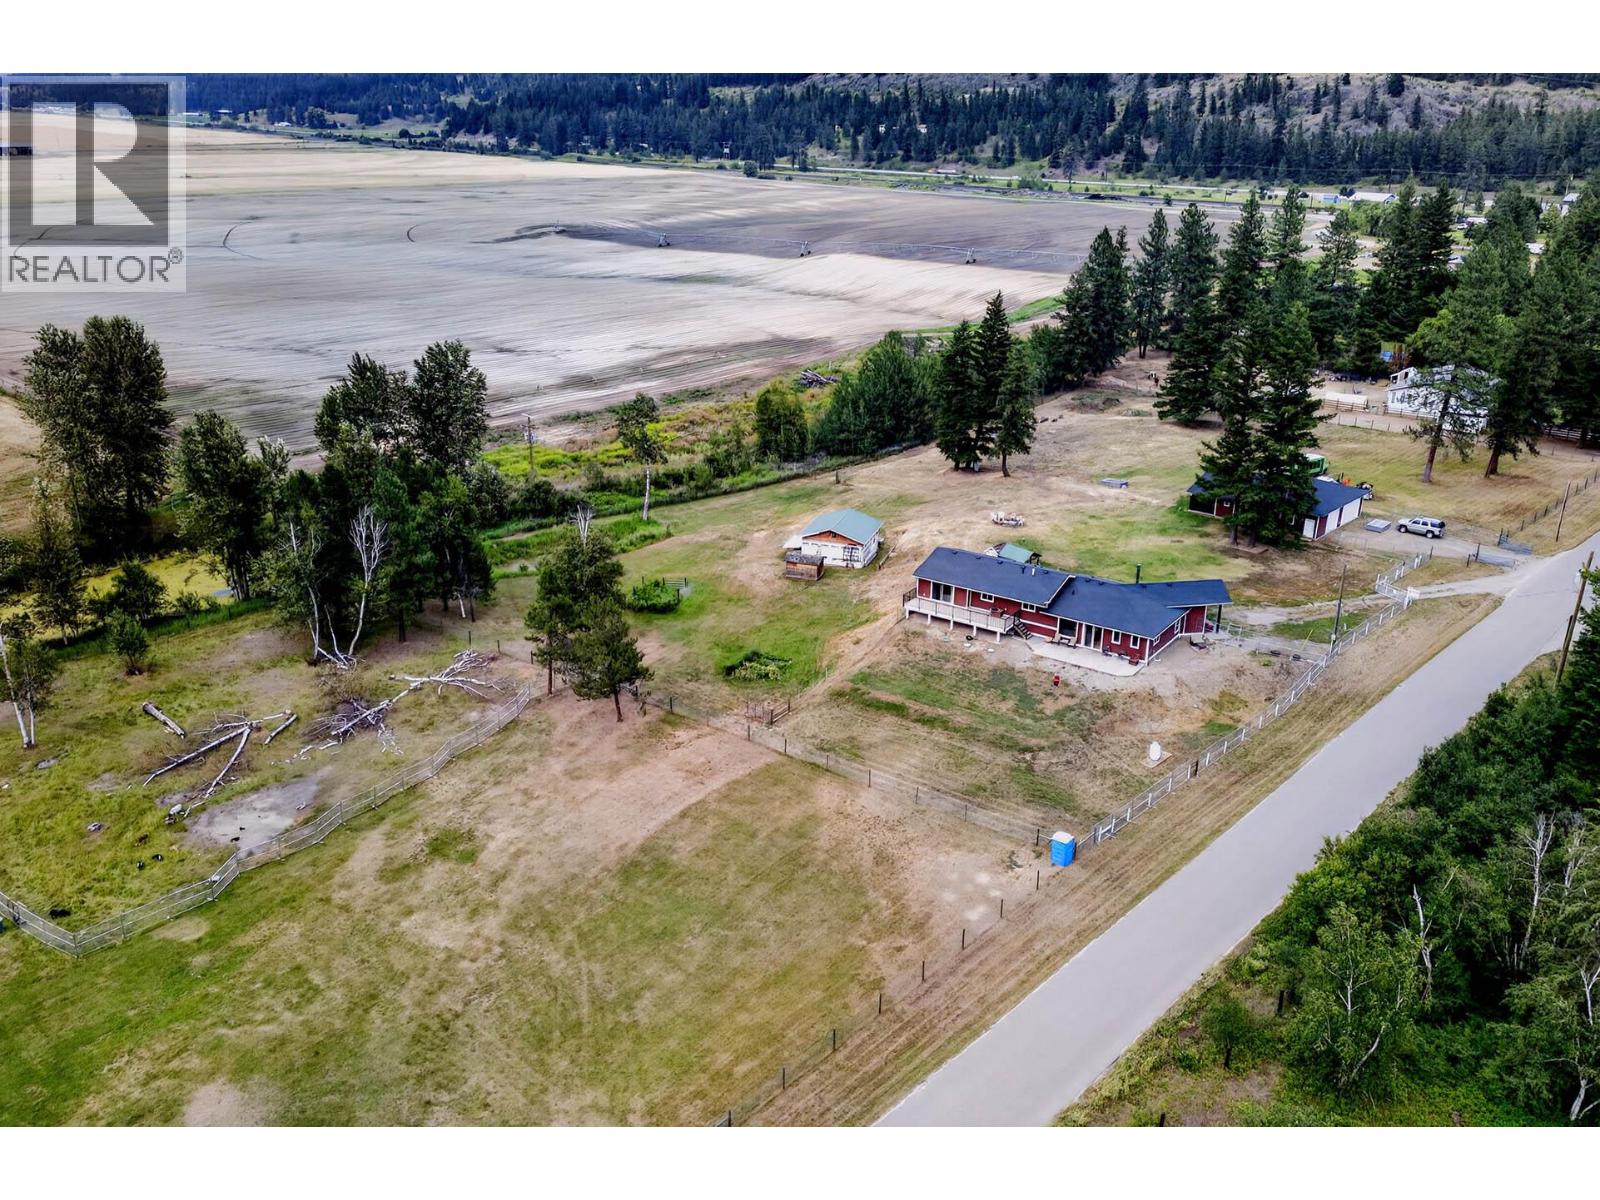
Don't miss this incredible opportunity to own your own piece of country paradise. Situated on 7 beautiful acres near the river, this peaceful property offers the perfect blend of privacy, tranquility, and space to enjoy the outdoors. Relax around the family firepit, tend to the gardens, or take advantage of the expansive, level grounds with plenty of room for future projects. The substantially renovated home has been thoughtfully upgraded and expanded with tasteful, modern finishes throughout. Its bright, open-concept floor plan is ideal for entertaining family and friends while taking in the surrounding natural beauty. The property also features an oversized detached four-car garage and a well-equipped setup for raising, boarding, training, and housing dogs—making it an excellent opportunity for animal lovers or those looking for a home-based kennel operation. Enjoy the peace and quiet of country living while being just 35 minutes from downtown Kamloops. This is a must-see property with endless potential. Call today to book your private viewing! (id:56537)
Call (250)-864-7337 for showing information. |
| Details |
| Amenities Nearby : - |
Access : - |
Appliances Inc : - |
| Community Features : - |
Features : - |
Structures : - |
| Total Parking Spaces : 4 |
View : - |
Waterfront : - |
| Zoning Type : - |
| Building |
| Architecture Style : Ranch |
Bathrooms (Partial) : 0 |
Cooling : - |
| Fire Protection : - |
Fireplace Fuel : - |
Fireplace Type : - |
| Floor Space : - |
Flooring : Mixed Flooring |
Foundation Type : - |
| Heating Fuel : Electric |
Heating Type : - |
Roof Style : - |
| Roofing Material : - |
Sewer : - |
Utility Water : Well |
| Basement |
| Type : Full |
Development : - |
Features : - |
| Land |
| Landscape Features : - |
| Rooms |
| Level : |
Type : |
Dimensions : |
| Basement |
Bedroom |
11'0'' x 11'6'' |
|
Bedroom |
11'6'' x 16'10'' |
|
Full bathroom |
6'0'' x 11'5'' |
|
Games room |
43'0'' x 14'0'' |
| Main level |
4pc Bathroom |
6'5'' x 4'' |
|
Dining room |
9' x 13' |
|
Foyer |
8' x 8'5'' |
|
Kitchen |
19' x 15' |
|
Living room |
19'2'' x 24'5'' |
|
Mud room |
6'9'' x 7'4'' |
| Second level |
Bedroom |
8'7'' x 12'7'' |
|
Bedroom |
8'8'' x 12'7'' |
|
Full bathroom |
30'0'' x 16'0'' |
|
Full ensuite bathroom |
8'7'' x 5'10'' |
|
Primary Bedroom |
14'3'' x 16'5'' |
|
Data from sources believed reliable but should not be relied upon without verification. All measurements are
approximate.MLS®, Multiple Listing Service®, and all related graphics are trademarks of The Canadian Real Estate Association.
REALTOR®, REALTORS®, and all related graphics are trademarks of REALTOR® Canada Inc. a corporation owned by The Canadian Real Estate
Association and the National Association of REALTORS® .Copyright © 2023 Don Rae REALTOR® Not intended to solicit properties currently
under contract.
|