
|

|
| 641 SHUSWAP Road E Unit# 140 Kamloops V2H0E2 |
|
| Price : $849,900 |
Listing ID : 10394591
|
3 
|
3 
|
| Property Type : Single Family |
Building Type : House |
| Title : Leasehold/Leased Land |
Finished Area : 3100 sqft |
| Built in : 2019 |
Total Parking Spaces : 4 |
|
|
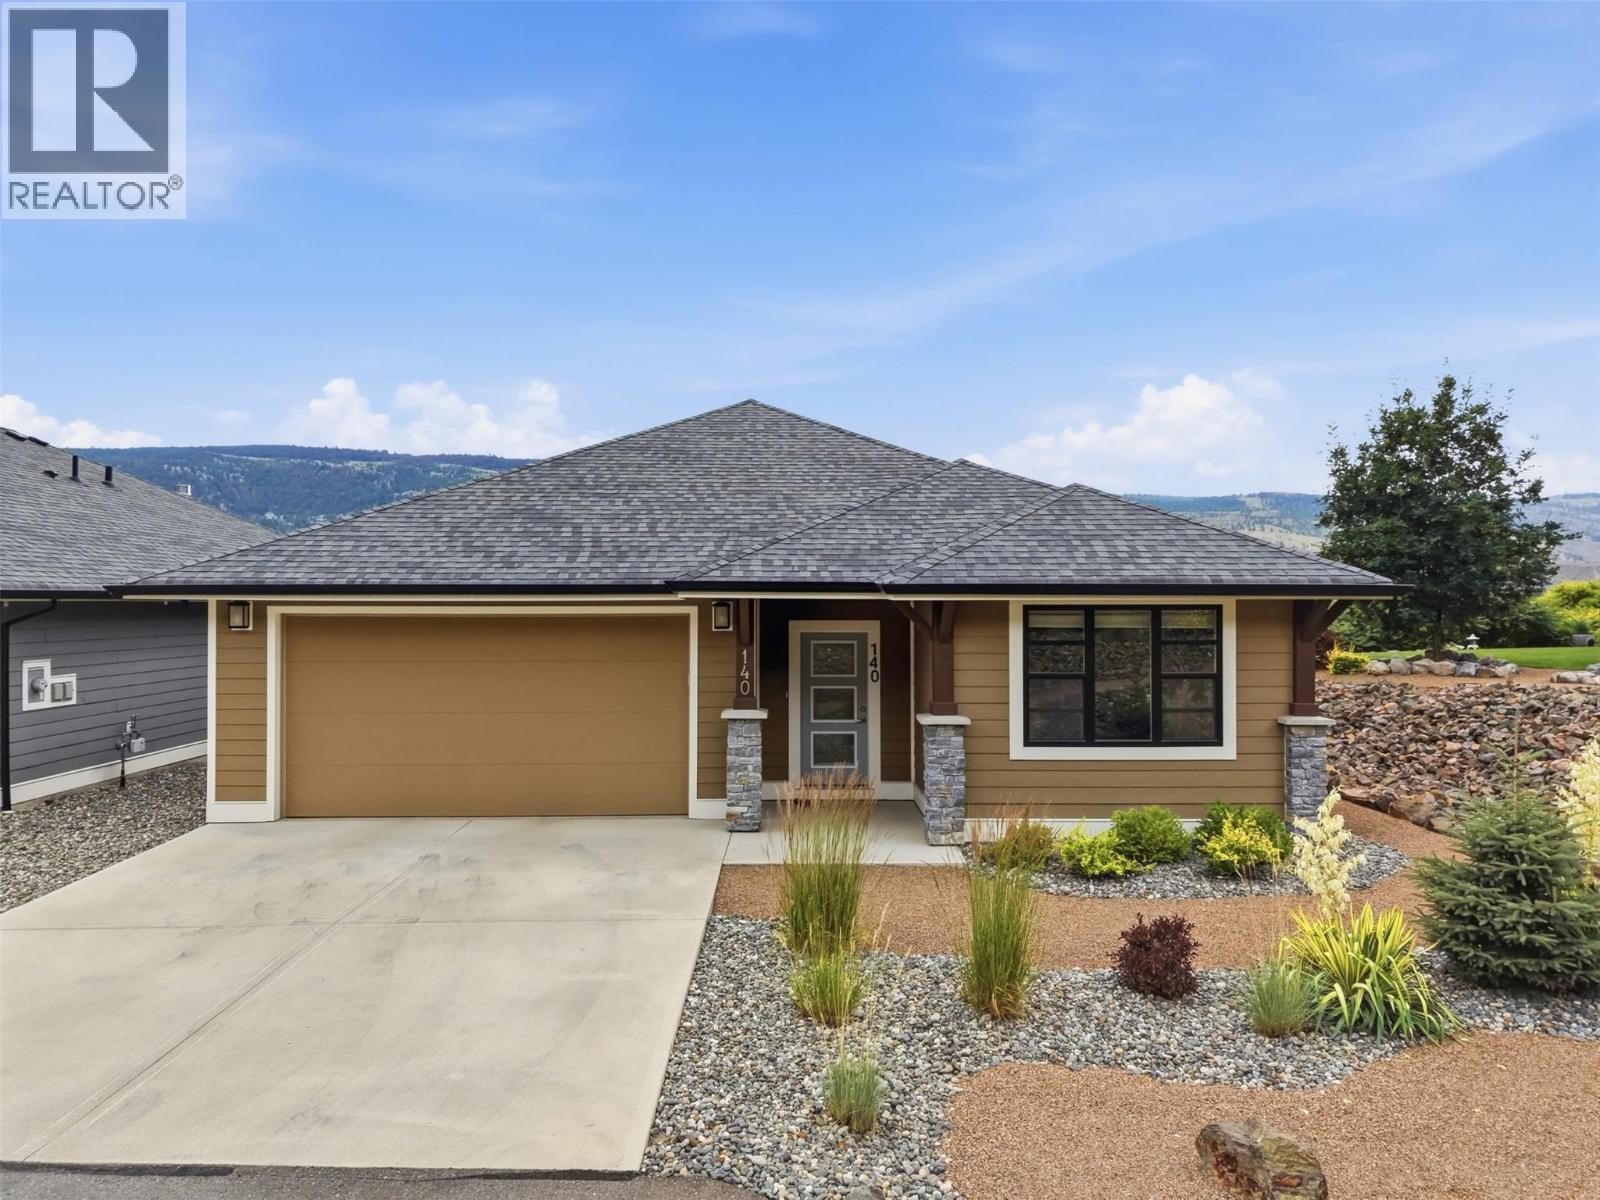
Sienna Ridge end unit with beautiful mountain views, fully finished and sublease paid ($45k+ value)! The spacious entry way takes you to the open concept kitchen with upgraded stainless steel appliances including double oven, a pantry and ample cabinetry. Off the kitchen are the living room and dining room with large windows offering natural light and access to the covered south facing deck where you can take in the views. There are 2 generously sized bedrooms on the main floor, one being the primary with a 4 piece ensuite. The main floor also offers a 4 piece main bathroom with cheater access to the second bedroom, and a laundry room which walks through to the 2 car garage with epoxy floors. This home has a number of upgrades that were not standard with these units (laminate flooring throughout, garage flooring, custom primary closet & pantry organizers, coffered ceiling) Downstairs offers one bedroom, 4 piece bathroom, an open family room with no carpet and plenty of storage space. The walkout basement is bright and can take you to your backyard which is the perfect space for pets (can be fenced). This home offers a 2 car garage and driveway parking with visitor parking nearby. Sienna Ridge offers walking and biking trails, parking for trailers, community garden and is near shopping, golf courses, restaurants and many other amenities. This unit has a prepaid lease so low monthly fees! Not located in the flood plane. Lock and go lifestyle at your fingertips. (id:56537)
Call (250)-864-7337 for showing information. |
| Details |
| Amenities Nearby : Golf Nearby, Recreation, Shopping |
Access : Easy access |
Appliances Inc : Range, Refrigerator, Dishwasher, Microwave, Washer & Dryer |
| Community Features : - |
Features : Cul-de-sac, Level lot, Private setting, Corner Site, Central island, Balcony, Two Balconies |
Structures : - |
| Total Parking Spaces : 4 |
View : City view, Mountain view, Valley view, View (panoramic) |
Waterfront : - |
| Zoning Type : - |
| Building |
| Architecture Style : Ranch |
Bathrooms (Partial) : 0 |
Cooling : Central air conditioning |
| Fire Protection : Controlled entry |
Fireplace Fuel : Gas |
Fireplace Type : Unknown |
| Floor Space : - |
Flooring : Carpeted, Ceramic Tile, Laminate, Mixed Flooring |
Foundation Type : - |
| Heating Fuel : - |
Heating Type : Forced air, See remarks |
Roof Style : Unknown |
| Roofing Material : Asphalt shingle |
Sewer : Municipal sewage system |
Utility Water : Municipal water |
| Basement |
| Type : Full |
Development : - |
Features : - |
| Land |
| Landscape Features : Landscaped, Level, Underground sprinkler |
| Rooms |
| Level : |
Type : |
Dimensions : |
| Basement |
4pc Bathroom |
10'8'' x 8'1'' |
|
Bedroom |
12'9'' x 10'7'' |
|
Recreation room |
24'2'' x 26'2'' |
|
Storage |
16'2'' x 18'7'' |
|
Utility room |
11'2'' x 7'6'' |
| Main level |
4pc Bathroom |
11'4'' x 5'9'' |
|
4pc Ensuite bath |
7'5'' x 11'6'' |
|
Bedroom |
11'5'' x 14'3'' |
|
Dining room |
11'9'' x 11'4'' |
|
Foyer |
7'8'' x 7'2'' |
|
Kitchen |
12'1'' x 12'8'' |
|
Laundry room |
7'10'' x 10' |
|
Living room |
15'7'' x 17'3'' |
|
Other |
7'5'' x 5'2'' |
|
Primary Bedroom |
14'10'' x 12'8'' |
|
Data from sources believed reliable but should not be relied upon without verification. All measurements are
approximate.MLS®, Multiple Listing Service®, and all related graphics are trademarks of The Canadian Real Estate Association.
REALTOR®, REALTORS®, and all related graphics are trademarks of REALTOR® Canada Inc. a corporation owned by The Canadian Real Estate
Association and the National Association of REALTORS® .Copyright © 2023 Don Rae REALTOR® Not intended to solicit properties currently
under contract.
|