
|

|
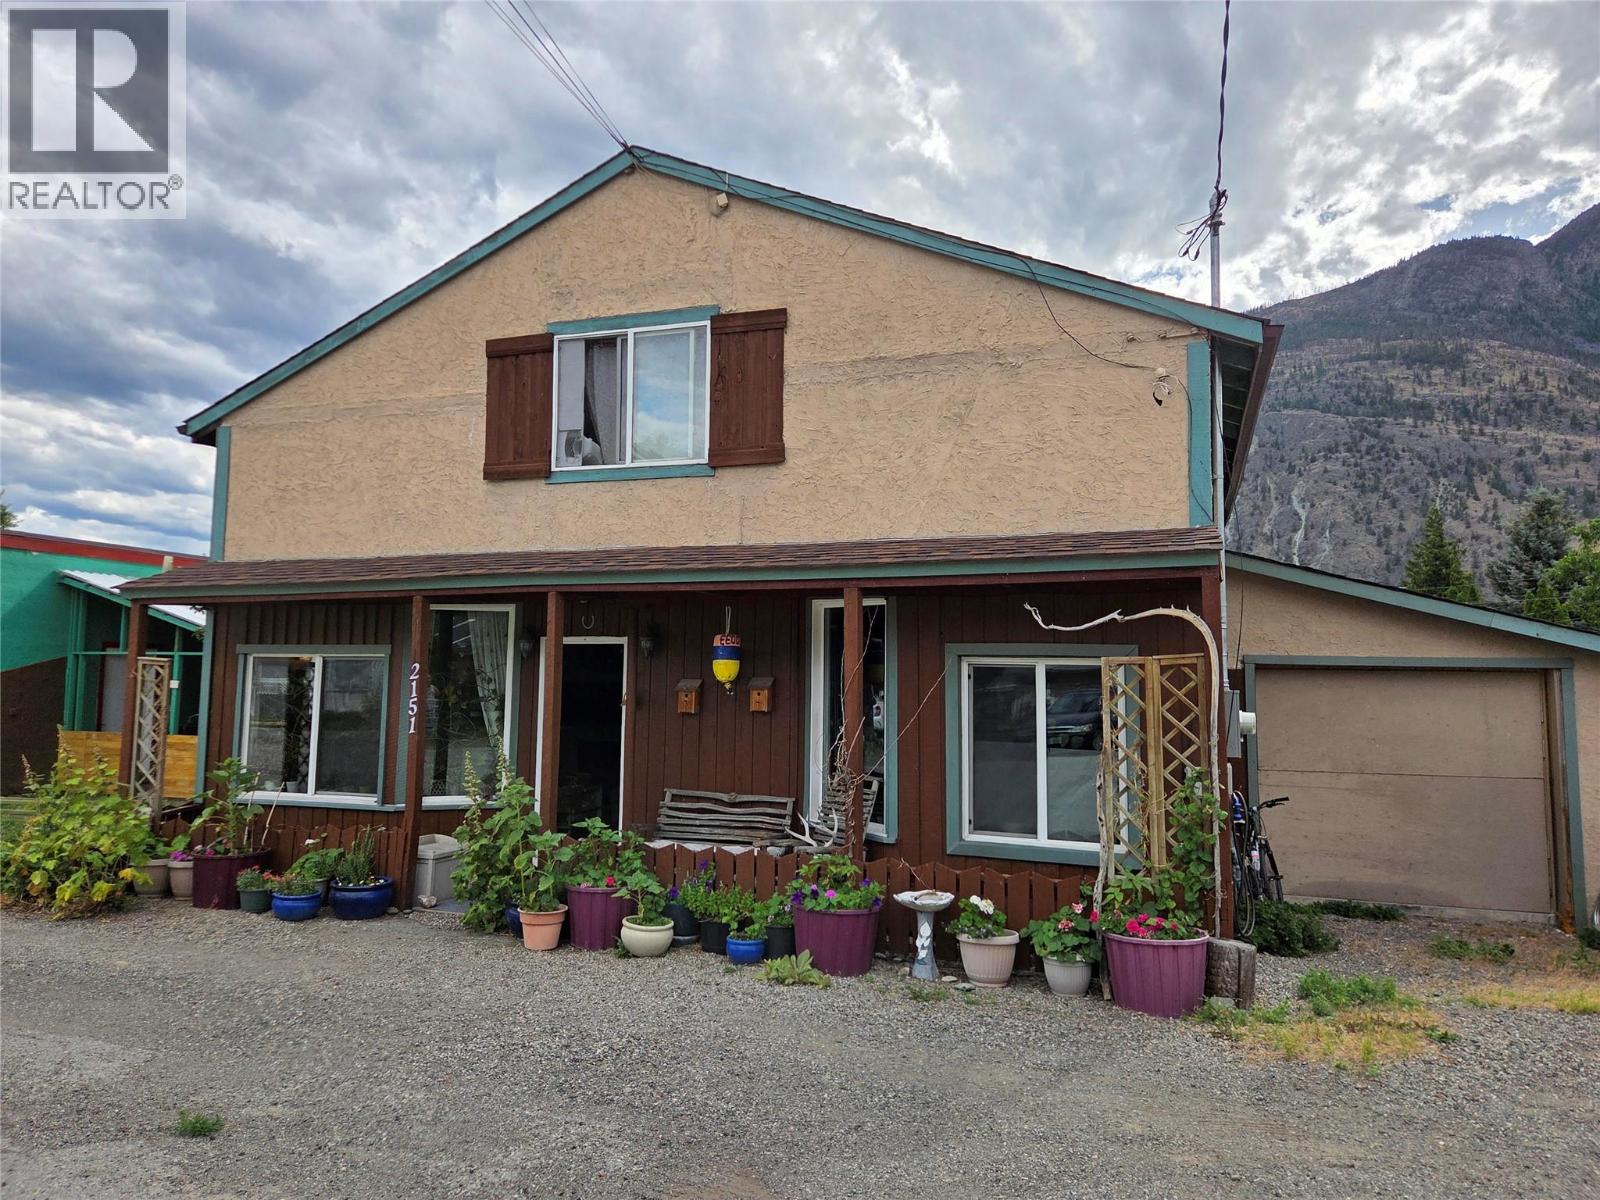
| 2151 Main Street Cawston V0X1C1 |
|
| Price : $450,000 |
Listing ID : 10394555
|
3 
|
2 
|
| Property Type : Single Family |
Building Type : House |
| Title : Freehold |
Finished Area : 2389 sqft |
| Built in : 1948 |
Total Parking Spaces : 2 |
|
|
2 full kitchens and 2 full bathrooms. Downtown Cawston, here is your chance to own a piece of local history. Registered shared well on the neighbour's lot means there is ample room between the well and septic system. Built in 1948 as a hardware store, later became a restaurant, and now being used as a residential home - this 2 story 2200+sqft home is bigger than it looks from the outside. Move in with your family, separate the upstairs suite as a rental, or live upstairs and use the lower floor as commercial space. 1 block from grocery store, community hall, and primary school, this place is situated well for Cawston's next business front. The home has had all the major upgrades done for you, and it's ready for you to add your personal touches. The recent upgrades include: New on-demand Rinnai hot water boiler with 2 circuits - 1 for domestic hot water, the other is a closed loop that heats the home through gorgeous antique cast iron radiators. The home is super cozy in the winter and the gas bill is very low - this system is very efficient! In fact, all monthly bills are low here! New well pump & pressure tank - 1 HP Berkley. New high quality roof shingles. New full kitchen upstairs. Lots of new plumbing and lighting fixtures throughout, fresh paint throughout. Tones of food, herbs, and perennials added to the yard like; apricots, raspberries, strawberries, black currants, medicinal and culinary herbs, 2 types of grapes and more room for lawn & fire pit! (id:56537)
Call (250)-864-7337 for showing information. |
| Details |
| Amenities Nearby : Park, Recreation, Schools |
Access : - |
Appliances Inc : Range, Refrigerator, Dishwasher, Range - Gas, Washer & Dryer |
| Community Features : Rentals Allowed |
Features : Level lot, Central island |
Structures : - |
| Total Parking Spaces : 2 |
View : Mountain view, Valley view |
Waterfront : - |
| Zoning Type : - |
| Building |
| Architecture Style : - |
Bathrooms (Partial) : 0 |
Cooling : Window air conditioner |
| Fire Protection : Smoke Detector Only |
Fireplace Fuel : Gas |
Fireplace Type : Unknown |
| Floor Space : - |
Flooring : Mixed Flooring |
Foundation Type : - |
| Heating Fuel : Electric |
Heating Type : Baseboard heaters, Hot Water, Radiant heat, See remarks |
Roof Style : Unknown |
| Roofing Material : Asphalt shingle |
Sewer : - |
Utility Water : Shared Well |
| Basement |
| Type : - |
Development : - |
Features : - |
| Land |
| Landscape Features : Landscaped, Level |
| Rooms |
| Level : |
Type : |
Dimensions : |
| Main level |
4pc Bathroom |
10'9'' x 7' |
|
Bedroom |
11'5'' x 7'1'' |
|
Dining room |
11'6'' x 9'6'' |
|
Family room |
14'5'' x 18'6'' |
|
Kitchen |
14'6'' x 10'4'' |
|
Laundry room |
13'10'' x 9'6'' |
|
Living room |
14'3'' x 15'10'' |
|
Workshop |
11'7'' x 19'3'' |
| Second level |
3pc Bathroom |
6'8'' x 7'5'' |
|
Bedroom |
6'8'' x 13'4'' |
|
Kitchen |
13'8'' x 11'6'' |
|
Primary Bedroom |
13'9'' x 13'6'' |
|
Storage |
6'4'' x 29'2'' |
|
Data from sources believed reliable but should not be relied upon without verification. All measurements are
approximate.MLS®, Multiple Listing Service®, and all related graphics are trademarks of The Canadian Real Estate Association.
REALTOR®, REALTORS®, and all related graphics are trademarks of REALTOR® Canada Inc. a corporation owned by The Canadian Real Estate
Association and the National Association of REALTORS® .Copyright © 2023 Don Rae REALTOR® Not intended to solicit properties currently
under contract.
|