
|

|
| 2471 38TH Street Creston V0B1G2 |
|
| Price : $765,000 |
Listing ID : 10394028
|
4 
|
2 
|
| Property Type : Single Family |
Building Type : House |
| Title : Freehold |
Finished Area : 2973 sqft |
| Built in : 1970 |
Total Parking Spaces : 2 |
|
|
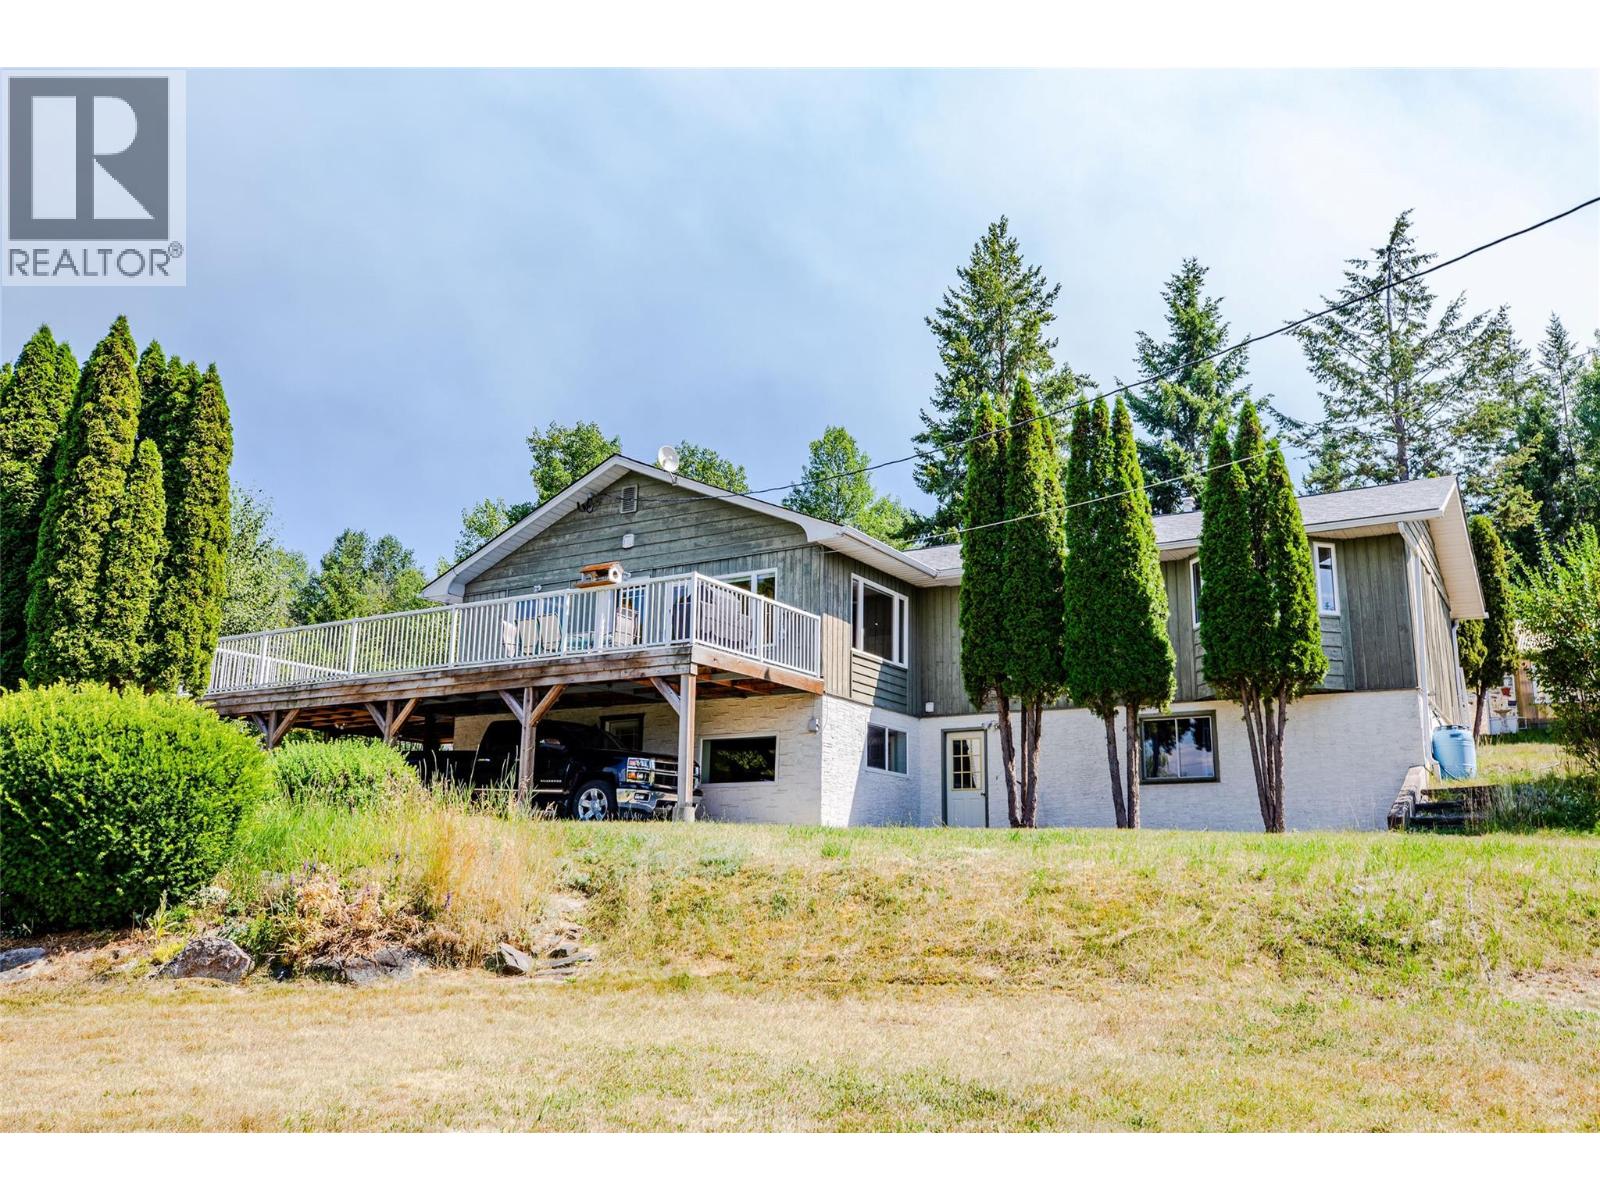
Enjoy affordable country living at its best! Close to Golf Course and minutes from town this ready to move in home features large open kitchen and dining with entertainment island for friends and family to enjoy! Open sundeck off of dining, office or bedroom with access to the same sundeck. Main floor laundry with primary bedroom and Living room means all your living can be on one level. Cozy patio off of second bedroom , Carports upper and lower. Walkout mother in law suite, family room and dining on lower area. Gas hot water and force air furnace, WETT certified pellet stove, Large cold storage room for all your self sufficiency needs, 2 wells on property although they have never used the second. 30' by 24' shop/garage with power. 24' by 16' shed and large greenhouse to get those seedlings started and ahead of the others! Come take a look or view with IGuide! Call your Realtor® today! (id:56537)
Call (250)-864-7337 for showing information. |
| Details |
| Amenities Nearby : - |
Access : - |
Appliances Inc : - |
| Community Features : - |
Features : - |
Structures : - |
| Total Parking Spaces : 2 |
View : - |
Waterfront : - |
| Zoning Type : - |
| Building |
| Architecture Style : Bungalow, Ranch |
Bathrooms (Partial) : 1 |
Cooling : - |
| Fire Protection : - |
Fireplace Fuel : - |
Fireplace Type : - |
| Floor Space : - |
Flooring : Mixed Flooring |
Foundation Type : - |
| Heating Fuel : Electric |
Heating Type : Baseboard heaters, Forced air, See remarks |
Roof Style : Unknown |
| Roofing Material : Asphalt shingle |
Sewer : Septic tank |
Utility Water : Well |
| Basement |
| Type : Full |
Development : - |
Features : - |
| Land |
| Landscape Features : - |
| Rooms |
| Level : |
Type : |
Dimensions : |
| Lower level |
3pc Bathroom |
Measurements not available |
|
Bedroom |
11'6'' x 10'9'' |
|
Bedroom |
16' x 19'4'' |
|
Dining room |
10'11'' x 9'4'' |
|
Family room |
16'7'' x 15'2'' |
|
Kitchen |
10'10'' x 10'11'' |
|
Mud room |
10'6'' x 10'2'' |
|
Other |
10'1'' x 10'1'' |
|
Utility room |
16'1'' x 9'11'' |
| Main level |
4pc Bathroom |
9'6'' x 5'4'' |
|
Bedroom |
10'7'' x 11'4'' |
|
Dining room |
10'10'' x 7'4'' |
|
Foyer |
12' x 8'3'' |
|
Kitchen |
23'6'' x 15'5'' |
|
Laundry room |
7'7'' x 7'1'' |
|
Living room |
27'2'' x 12'1'' |
|
Office |
11'9'' x 11'2'' |
|
Primary Bedroom |
18'5'' x 11'4'' |
|
Data from sources believed reliable but should not be relied upon without verification. All measurements are
approximate.MLS®, Multiple Listing Service®, and all related graphics are trademarks of The Canadian Real Estate Association.
REALTOR®, REALTORS®, and all related graphics are trademarks of REALTOR® Canada Inc. a corporation owned by The Canadian Real Estate
Association and the National Association of REALTORS® .Copyright © 2023 Don Rae REALTOR® Not intended to solicit properties currently
under contract.
|