
|

|
| 183-191 Kootenay Lake Road Procter V1L0B6 |
|
| Price : $1,450,000 |
Listing ID : 10394485
|
1 
|
1 
|
| Property Type : Single Family |
Building Type : House |
| Title : Bare Land Condo/Strata |
Finished Area : 763 sqft |
| Built in : 2011 |
Total Parking Spaces : - |
|
|
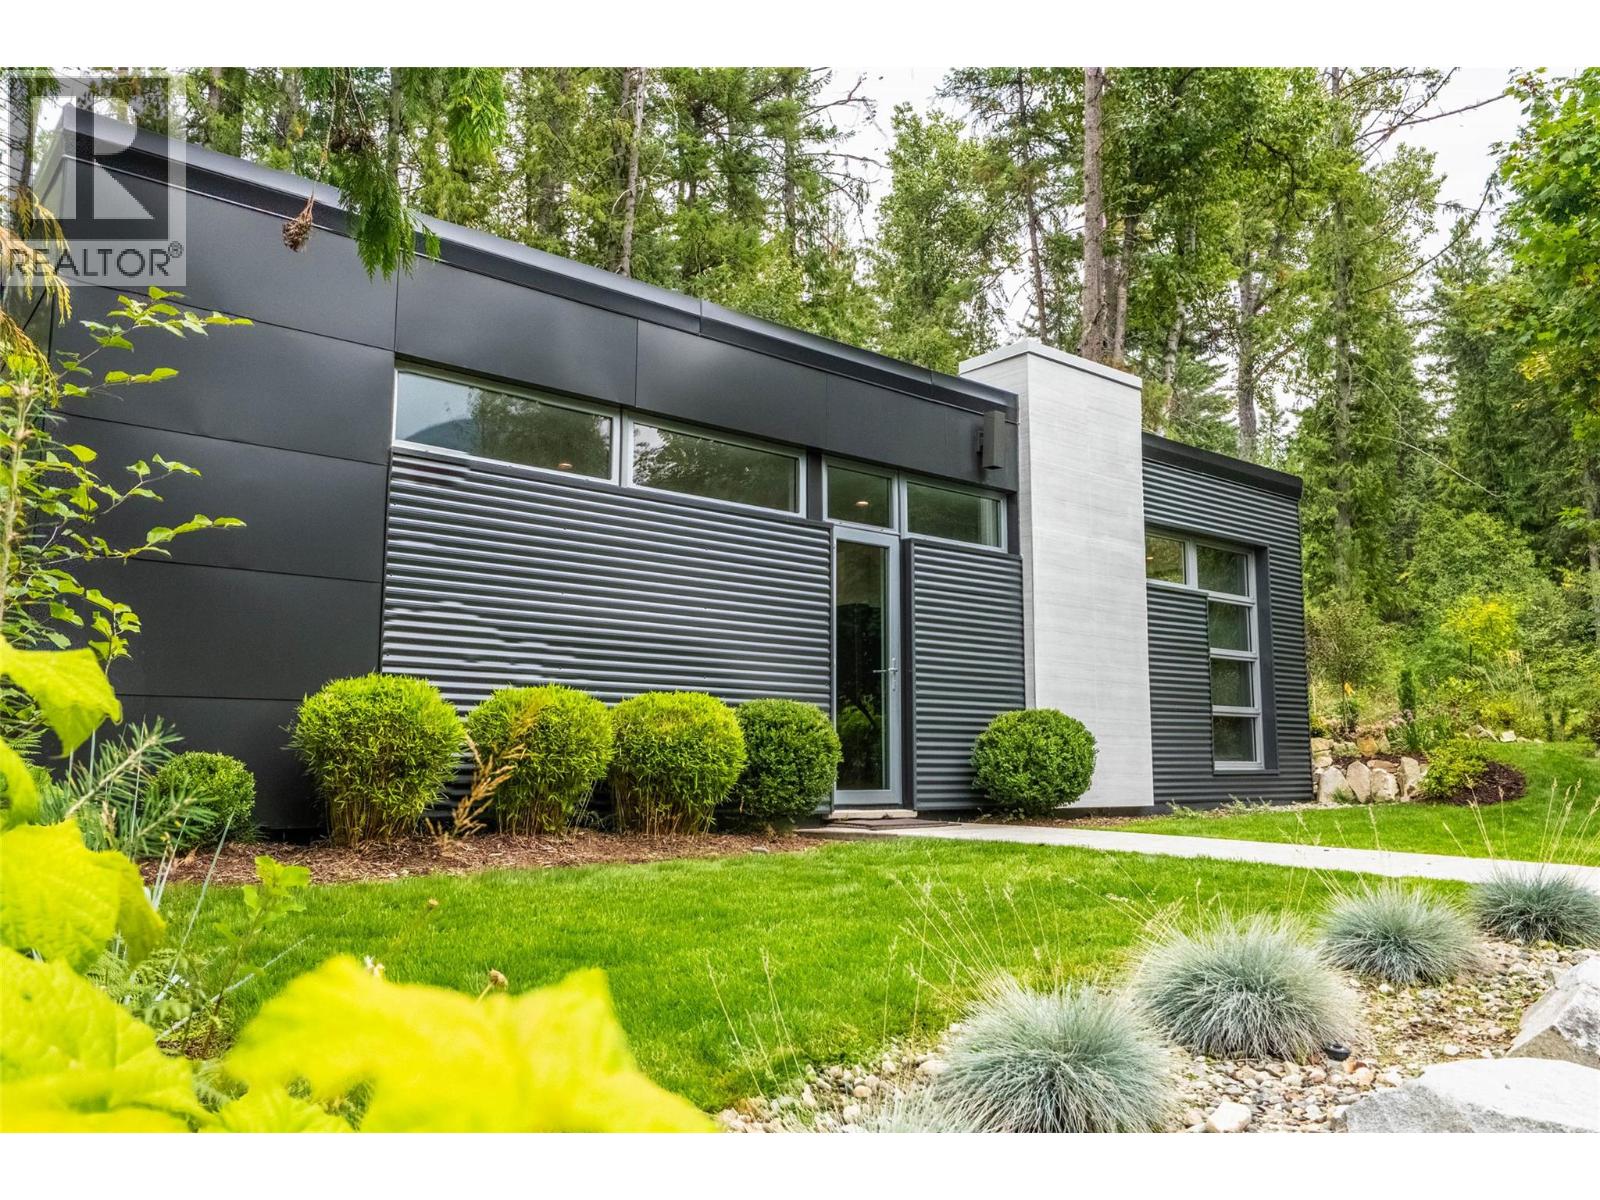
An incredible opportunity awaits at Proctor Point, where two magnificent lots totalling 1.45 acres and over 200 feet of pristine lake frontage converge as the Kootenay Lake West Arm meets the main body of Kootenay Lake. Nestled within this lush, private forest is a charming and meticulously renovated 763 sq. ft. home, a testament to high-end design, materials and modern comfort. Thoughtfully updated in 2025 with top-of-the-line appliances and finishes, the cozy one-bedroom, one-bathroom residence offers an exquisite retreat from the world. Imagine waking up to the gentle sounds of nature and enjoying your morning coffee on the large, back patio, perfect for entertaining or simply unwinding in the tranquility of your surroundings. Listen to the nearby stream that meanders through the woods as you soak in the hot tub. The true value of this property extends beyond the existing home; with multiple potential building sites available across the two parcels, you have the rare flexibility to construct your ultimate dream home while utilizing the current residence as a guest house or a caretaker suite. Or construct several additional small residences to create the ultimate family recreational property. This is a once-in-a-lifetime chance to own a piece of Kootenay paradise, offering unmatched privacy, a stunning private beach, and boundless potential for a legacy property in a truly special location. (id:56537)
Call (250)-864-7337 for showing information. |
| Details |
| Amenities Nearby : - |
Access : - |
Appliances Inc : - |
| Community Features : Pets Allowed, Pet Restrictions |
Features : - |
Structures : - |
| Total Parking Spaces : - |
View : Lake view, Mountain view, Valley view |
Waterfront : Waterfront on lake |
| Zoning Type : - |
| Building |
| Architecture Style : Bungalow, Contemporary |
Bathrooms (Partial) : 0 |
Cooling : - |
| Fire Protection : - |
Fireplace Fuel : - |
Fireplace Type : - |
| Floor Space : - |
Flooring : - |
Foundation Type : - |
| Heating Fuel : - |
Heating Type : Baseboard heaters |
Roof Style : - |
| Roofing Material : - |
Sewer : Septic tank |
Utility Water : Private Utility |
| Basement |
| Type : - |
Development : - |
Features : - |
| Land |
| Landscape Features : - |
| Rooms |
| Level : |
Type : |
Dimensions : |
| Main level |
Dining room |
15'3'' x 9'2'' |
|
Full bathroom |
7'4'' x 9'4'' |
|
Kitchen |
7'10'' x 13'8'' |
|
Living room |
15'4'' x 14'3'' |
|
Primary Bedroom |
10'8'' x 12'6'' |
|
Data from sources believed reliable but should not be relied upon without verification. All measurements are
approximate.MLS®, Multiple Listing Service®, and all related graphics are trademarks of The Canadian Real Estate Association.
REALTOR®, REALTORS®, and all related graphics are trademarks of REALTOR® Canada Inc. a corporation owned by The Canadian Real Estate
Association and the National Association of REALTORS® .Copyright © 2023 Don Rae REALTOR® Not intended to solicit properties currently
under contract.
|