
|

|
| 5015 Valley Drive Unit# 58 Sun Peaks V0E5N0 |
|
| Price : $609,900 |
Listing ID : 10394062
|
1 
|
1 
|
| Property Type : Single Family |
Building Type : Apartment |
| Maintenance Fee : 553.91 |
Fee Paid : Monthly |
| Title : Strata |
Finished Area : 787 sqft |
| Built in : 2008 |
Total Parking Spaces : 1 |
|
|
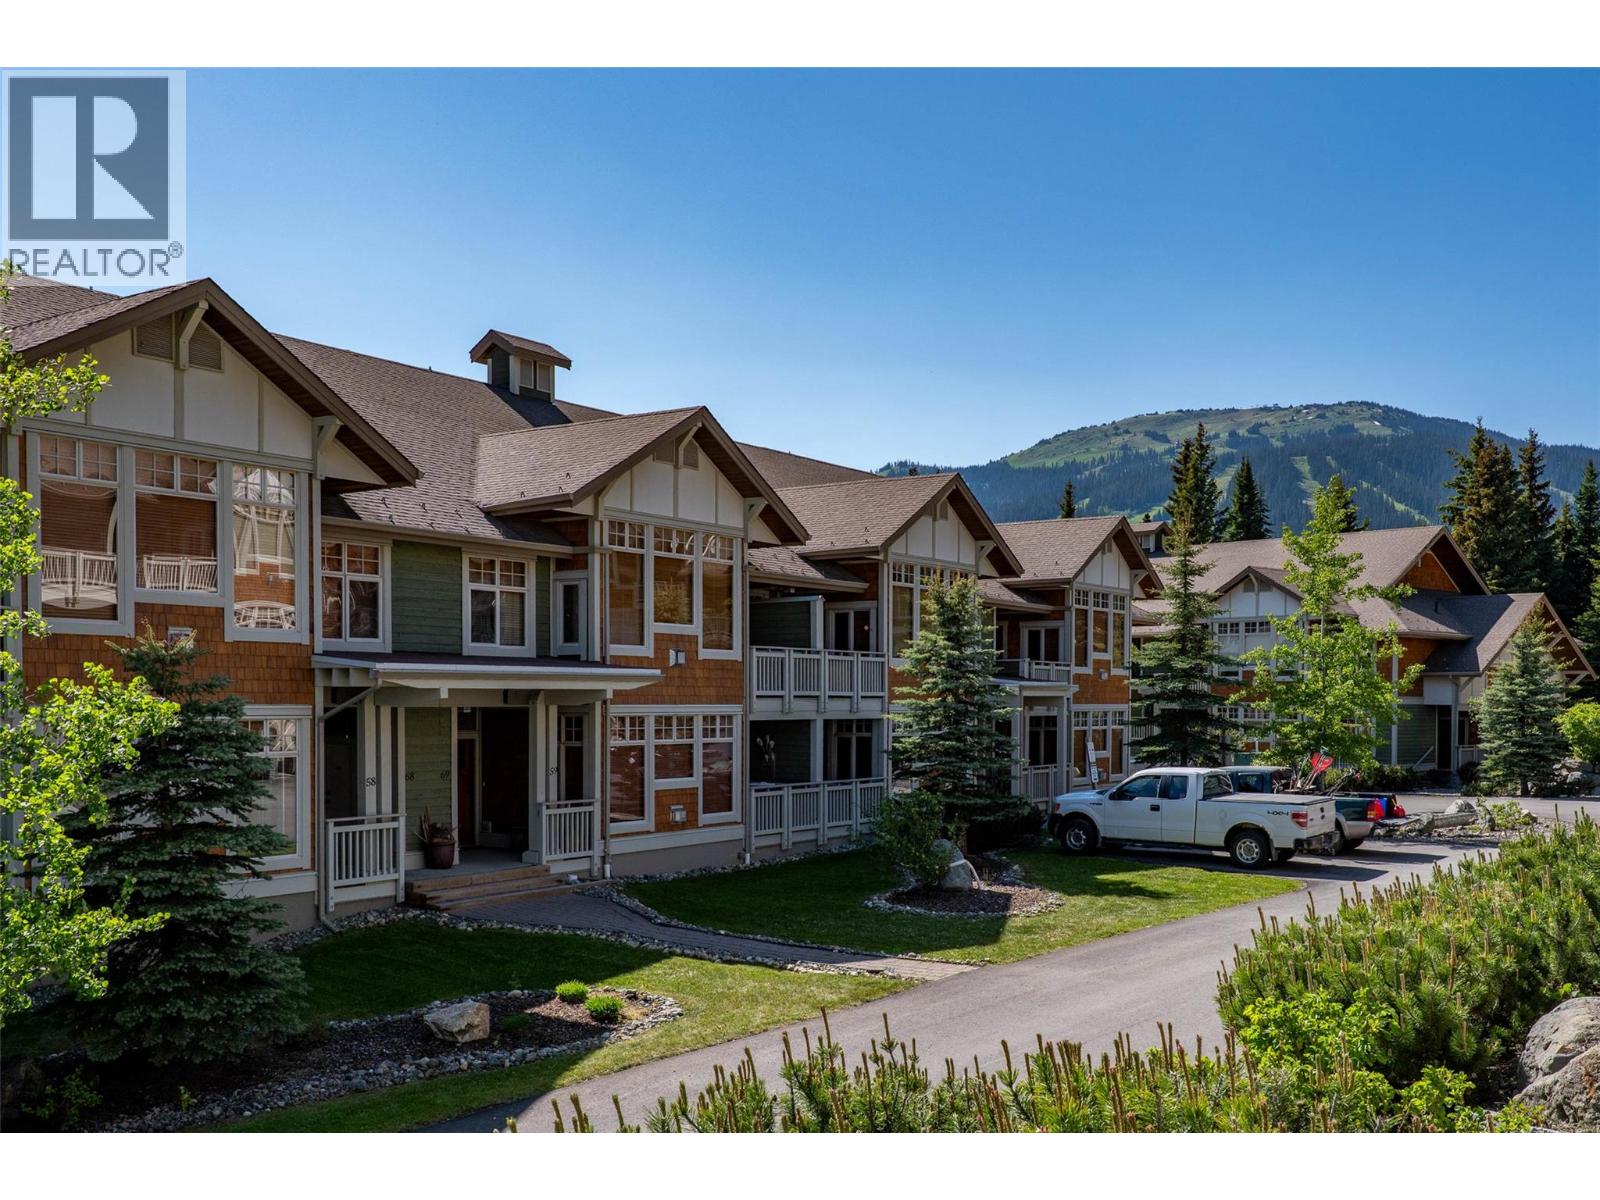
This 1 bedroom + BONUS ROOM (fitted with a queen bed), offers excellent value and occupancy paired with the convenience of direct slope access from this exceptional Settlers Crossing location, a feature that makes it a proven, high-demand investment property! Take minimal steps from your front door, strap on your skis & effortlessly ski out to Morrisey & Orient lift hubs, which will whisk you to the Village core within minutes! Gorgeous, modern upgrades include sophisticated laminate flooring throughout, cozy heated tile and granite counter tops in kitchen & baths, modern paint scheme & updated fixtures. Relax in the covered hot tub, surrounded by the refreshing pine scent of the forest & pristine beauty of nature. Fully furnished w/ 6 appliances, the property includes 1 parking space, ample lockable storage in the heated underground garage for bikes, clubs and more, a convenient ski locker at your door and a ski tuning room available. No rental restrictions & pet-friendly. Strata fee includes snow removal, landscaping, cable & internet. GST Applicable, but may be deferred depending on intended usage. See listing for video & 3D tours. This special location in Settlers Crossing is renowned for its true ski in/out access, which consistently attracts renters year after year. (id:56537)
Call (250)-864-7337 for showing information. |
| Details |
| Amenities Nearby : - |
Access : - |
Appliances Inc : Refrigerator, Dishwasher, Range - Electric, Microwave, Washer & Dryer |
| Community Features : Pets Allowed, Rentals Allowed |
Features : Balcony |
Structures : - |
| Total Parking Spaces : 1 |
View : - |
Waterfront : - |
| Zoning Type : - |
| Building |
| Architecture Style : - |
Bathrooms (Partial) : 0 |
Cooling : - |
| Fire Protection : Sprinkler System-Fire, Controlled entry, Smoke Detector Only |
Fireplace Fuel : Propane |
Fireplace Type : Unknown |
| Floor Space : - |
Flooring : Laminate, Tile |
Foundation Type : - |
| Heating Fuel : - |
Heating Type : Baseboard heaters |
Roof Style : Unknown |
| Roofing Material : Asphalt shingle |
Sewer : Municipal sewage system |
Utility Water : Municipal water |
| Basement |
| Type : - |
Development : - |
Features : - |
| Land |
| Landscape Features : - |
| Rooms |
| Level : |
Type : |
Dimensions : |
| Main level |
4pc Bathroom |
Measurements not available |
|
Dining room |
12'10'' x 8'9'' |
|
Foyer |
4'3'' x 10'6'' |
|
Kitchen |
11'1'' x 8'8'' |
|
Living room |
14' x 12'4'' |
|
Other |
7'10'' x 8'2'' |
|
Primary Bedroom |
10' x 11'6'' |
|
Data from sources believed reliable but should not be relied upon without verification. All measurements are
approximate.MLS®, Multiple Listing Service®, and all related graphics are trademarks of The Canadian Real Estate Association.
REALTOR®, REALTORS®, and all related graphics are trademarks of REALTOR® Canada Inc. a corporation owned by The Canadian Real Estate
Association and the National Association of REALTORS® .Copyright © 2023 Don Rae REALTOR® Not intended to solicit properties currently
under contract.
|