
|

|
| 801 Loon Lake Road Clinton V0K1H1 |
|
| Price : $1,895,000 |
Listing ID : 10394429
|
1 
|
2 
|
| Property Type : Single Family |
Building Type : House |
| Title : Freehold |
Finished Area : 1900 sqft |
| Built in : 2019 |
Total Parking Spaces : - |
|
|
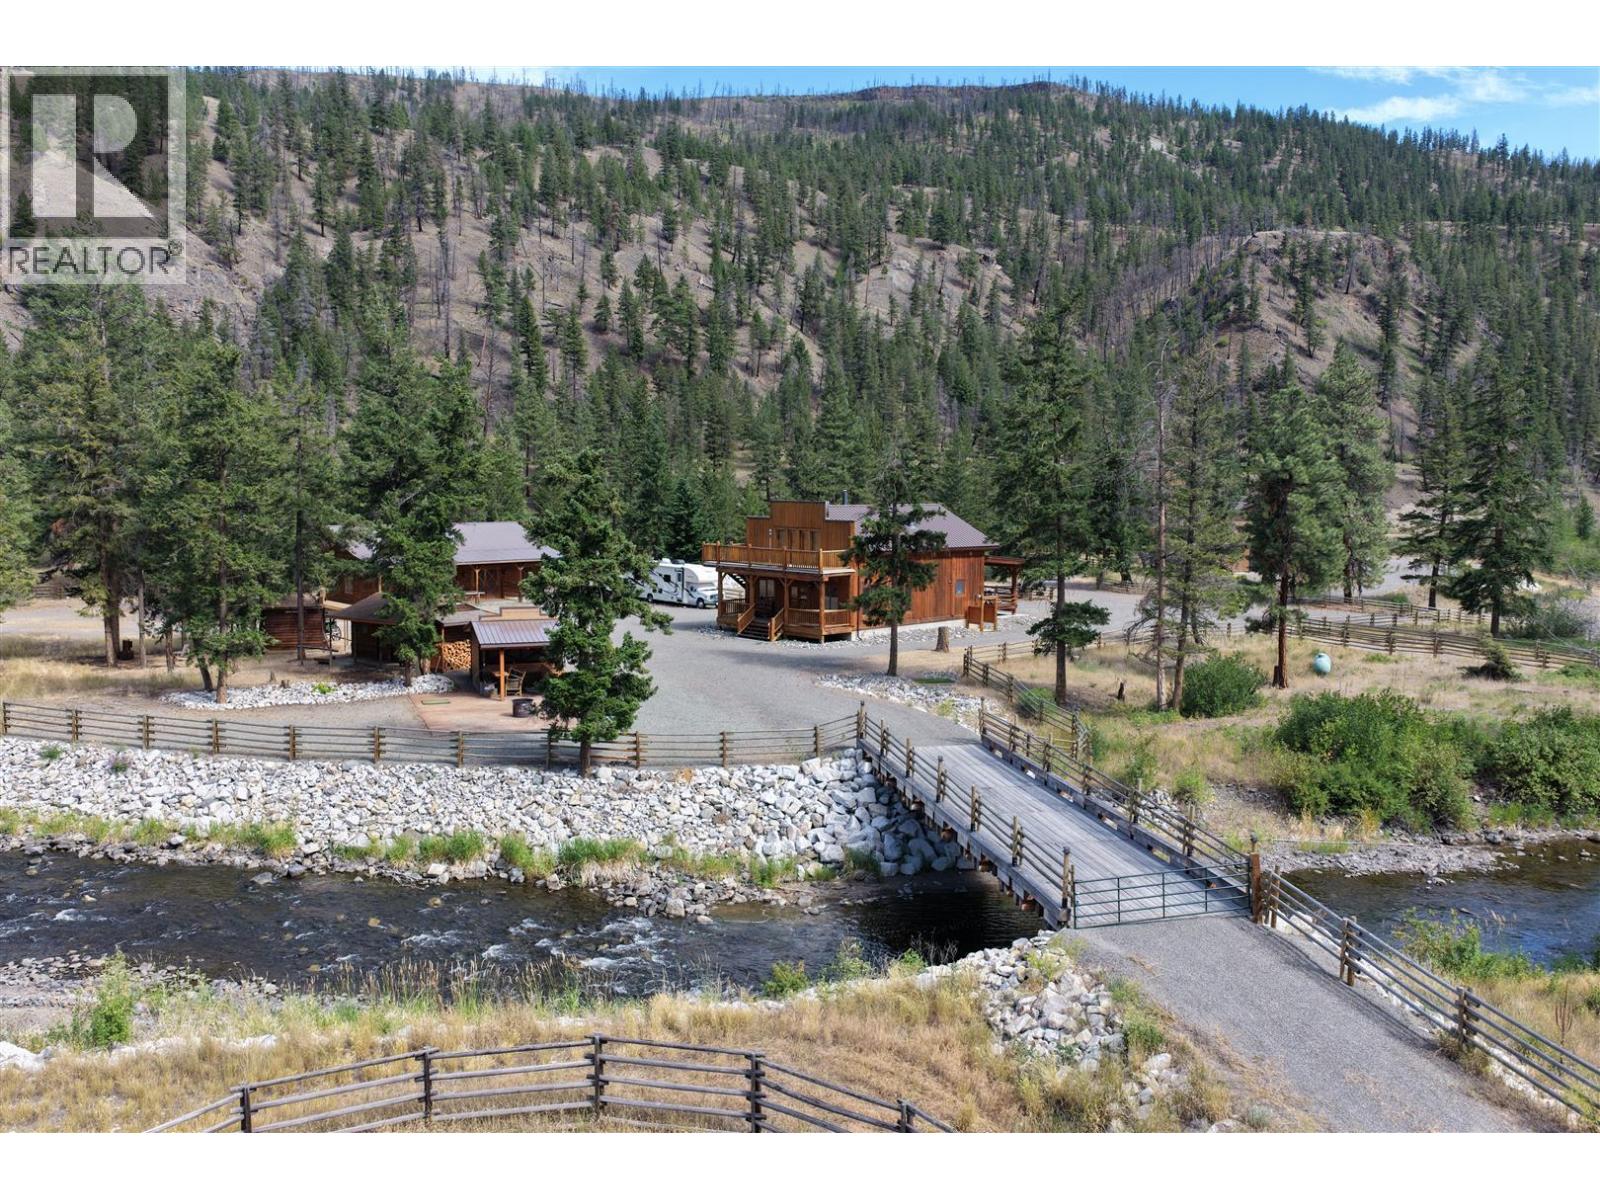
High-end gated 113-acre estate offers over a KM of Bonaparte River frontage & backing onto Crown land for A TV and horseback exploration. 2 quality homes. This high-end Western ranch features authentic Old West character with hitching posts and antique wagons. It includes water licences for irrigation, domestic, and livestock use, a drilled well, 400-amp power with separate meters, independent septic systems, and a water hydrant network. Equestrian amenities include horse-friendly fencing, an 180 x 11 O ft riding arena, and 20 acres of pasture that can be put into hay production. 1,900 sq ft main home blends rustic charm and modem comfort with an open-concept living area, bar, loft bedroom, and wood stove. Outbuildings include a shop/party barn with pool table and extra sleeping accommodations, outdoor bar with party pad, and storage containers. Above the equestrian barn, a second residence offers three bedrooms, Starlink, and radiant heat, while the lower-level equestrian bam has six horse stalls with walkout paddocks. A bridge accesses the east riverbank and additional Crown land. This rare property combines privacy, quality infrastructure, and equestrian amenities. Super rare and well below replacement value. (id:56537)
Call (250)-864-7337 for showing information. |
| Details |
| Amenities Nearby : Recreation |
Access : Easy access |
Appliances Inc : Range, Refrigerator, Microwave, Oven, Washer & Dryer, Wine Fridge |
| Community Features : Rural Setting |
Features : Private setting |
Structures : - |
| Total Parking Spaces : - |
View : Unknown, River view, Mountain view, Valley view, View of water, View (panoramic) |
Waterfront : Waterfront on river |
| Zoning Type : - |
| Building |
| Architecture Style : - |
Bathrooms (Partial) : 0 |
Cooling : - |
| Fire Protection : - |
Fireplace Fuel : - |
Fireplace Type : Free Standing Metal |
| Floor Space : - |
Flooring : Hardwood, Laminate, Mixed Flooring |
Foundation Type : - |
| Heating Fuel : Electric |
Heating Type : Baseboard heaters, Radiant heat, See remarks |
Roof Style : Unknown |
| Roofing Material : Metal |
Sewer : Septic tank |
Utility Water : Well |
| Basement |
| Type : Crawl space |
Development : - |
Features : - |
| Land |
| Landscape Features : - |
| Rooms |
| Level : |
Type : |
Dimensions : |
| Main level |
3pc Bathroom |
Measurements not available |
|
Kitchen |
17' x 12' |
|
Laundry room |
14' x 4' |
|
Living room |
30' x 30' |
| Second level |
Primary Bedroom |
20' x 15' |
|
Data from sources believed reliable but should not be relied upon without verification. All measurements are
approximate.MLS®, Multiple Listing Service®, and all related graphics are trademarks of The Canadian Real Estate Association.
REALTOR®, REALTORS®, and all related graphics are trademarks of REALTOR® Canada Inc. a corporation owned by The Canadian Real Estate
Association and the National Association of REALTORS® .Copyright © 2023 Don Rae REALTOR® Not intended to solicit properties currently
under contract.
|