
|

|
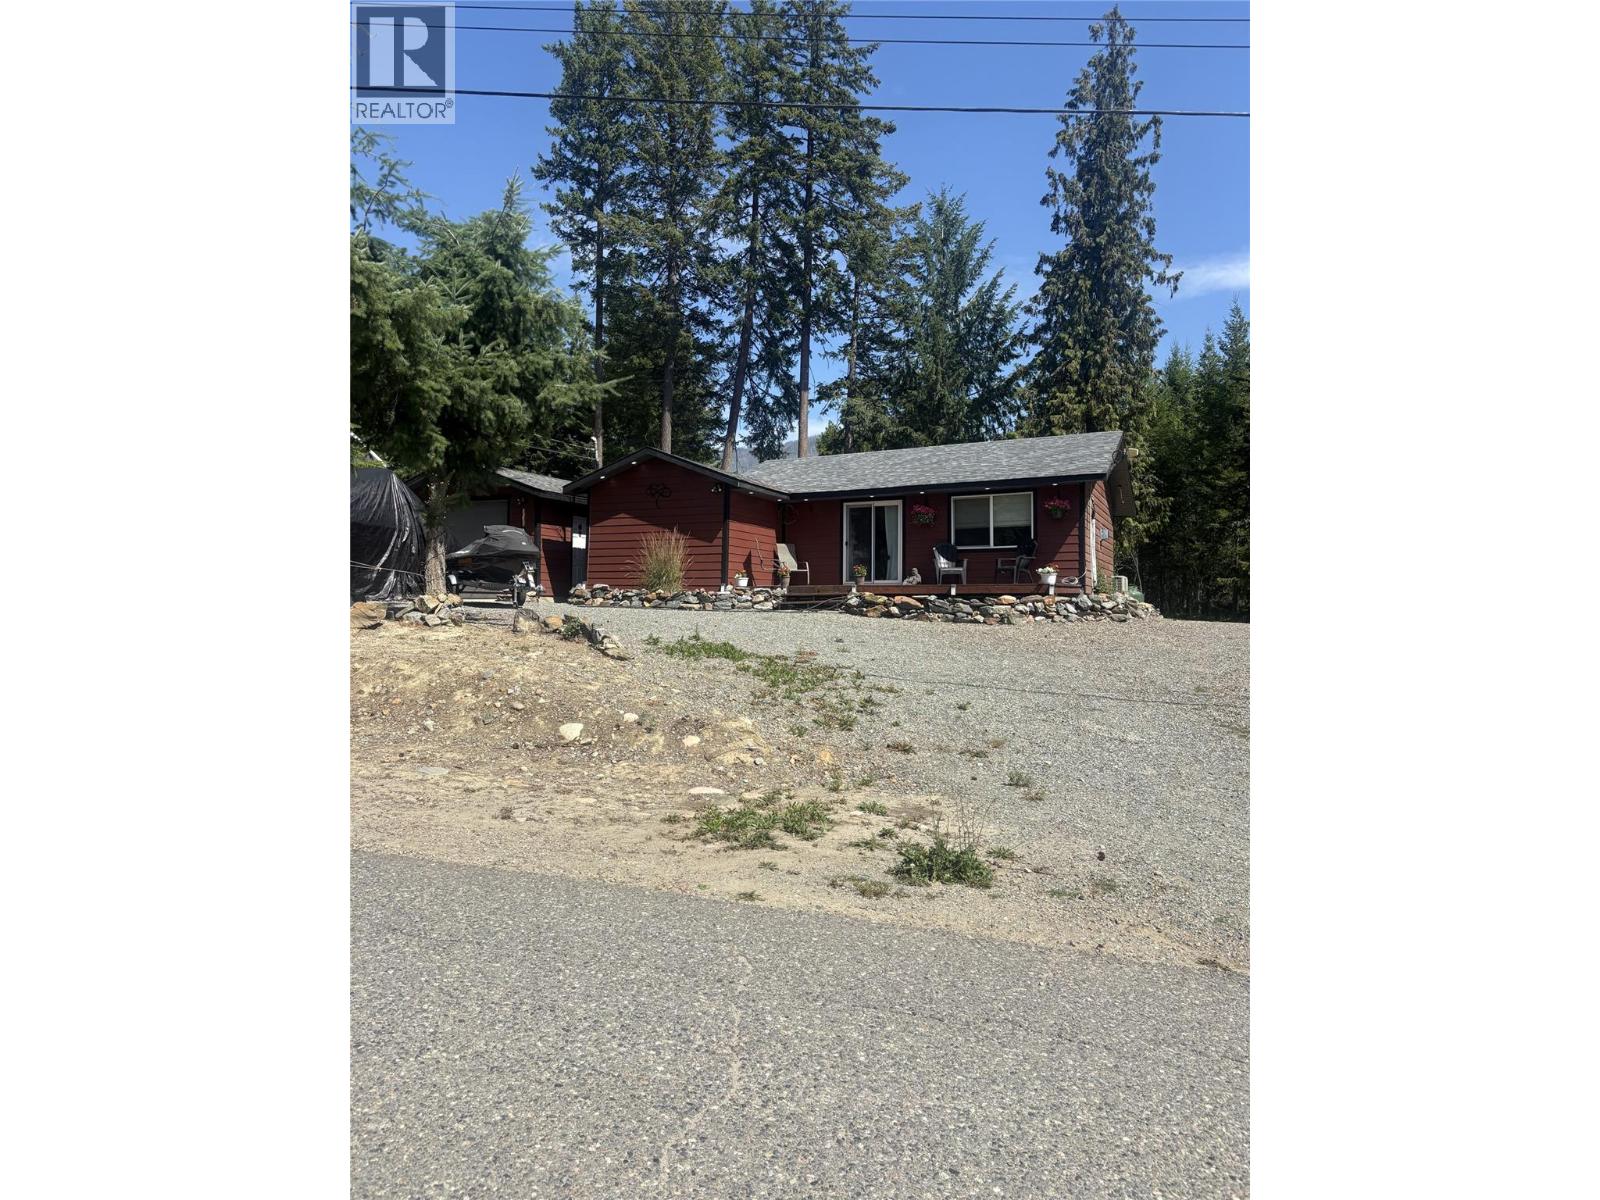
| 5195 Tallington Drive Celista V0E1M6 |
|
| Price : $359,900 |
Listing ID : 10394069
|
2 
|
1 
|
| Property Type : Single Family |
Building Type : House |
| Title : Freehold |
Finished Area : 888 sqft |
| Built in : 1988 |
Total Parking Spaces : 7 |
|
|
See schedule A. in the heart of Shuswap in Celista. This home features 2 bedrooms, 1 bathroom. Spacious yard including a single car garage Ownership includes access to approximately 1,600 feet of private beach through Meadow Creek Properties, featuring three shared docks, a swim platform, boat launch, and day-use parking for vehicles and boat trailers. With no zoning restrictions, this property offers excellent potential as a full-time residence, recreational getaway, or short- or long-term rental investment. Conveniently located just minutes from Scotch Creek and close to local amenities. (id:56537)
Call (250)-864-7337 for showing information. |
| Details |
| Amenities Nearby : - |
Access : - |
Appliances Inc : Refrigerator, Range - Electric, Washer & Dryer |
| Community Features : - |
Features : - |
Structures : - |
| Total Parking Spaces : 7 |
View : View of water, View (panoramic) |
Waterfront : - |
| Zoning Type : - |
| Building |
| Architecture Style : Ranch |
Bathrooms (Partial) : 1 |
Cooling : - |
| Fire Protection : - |
Fireplace Fuel : Electric |
Fireplace Type : Unknown |
| Floor Space : - |
Flooring : - |
Foundation Type : - |
| Heating Fuel : Electric |
Heating Type : Baseboard heaters |
Roof Style : Unknown |
| Roofing Material : Asphalt shingle |
Sewer : Septic tank |
Utility Water : Community Water User's Utility |
| Basement |
| Type : - |
Development : - |
Features : - |
| Land |
| Landscape Features : - |
| Rooms |
| Level : |
Type : |
Dimensions : |
| Main level |
Bedroom |
9'1'' x 7'8'' |
|
Dining room |
11'9'' x 11'7'' |
|
Kitchen |
12'0'' x 11'5'' |
|
Laundry room |
11'7'' x 7'6'' |
|
Living room |
23'2'' x 9'1'' |
|
Partial bathroom |
7'11'' x 7'5'' |
|
Primary Bedroom |
11'7'' x 7'6'' |
|
Data from sources believed reliable but should not be relied upon without verification. All measurements are
approximate.MLS®, Multiple Listing Service®, and all related graphics are trademarks of The Canadian Real Estate Association.
REALTOR®, REALTORS®, and all related graphics are trademarks of REALTOR® Canada Inc. a corporation owned by The Canadian Real Estate
Association and the National Association of REALTORS® .Copyright © 2023 Don Rae REALTOR® Not intended to solicit properties currently
under contract.
|