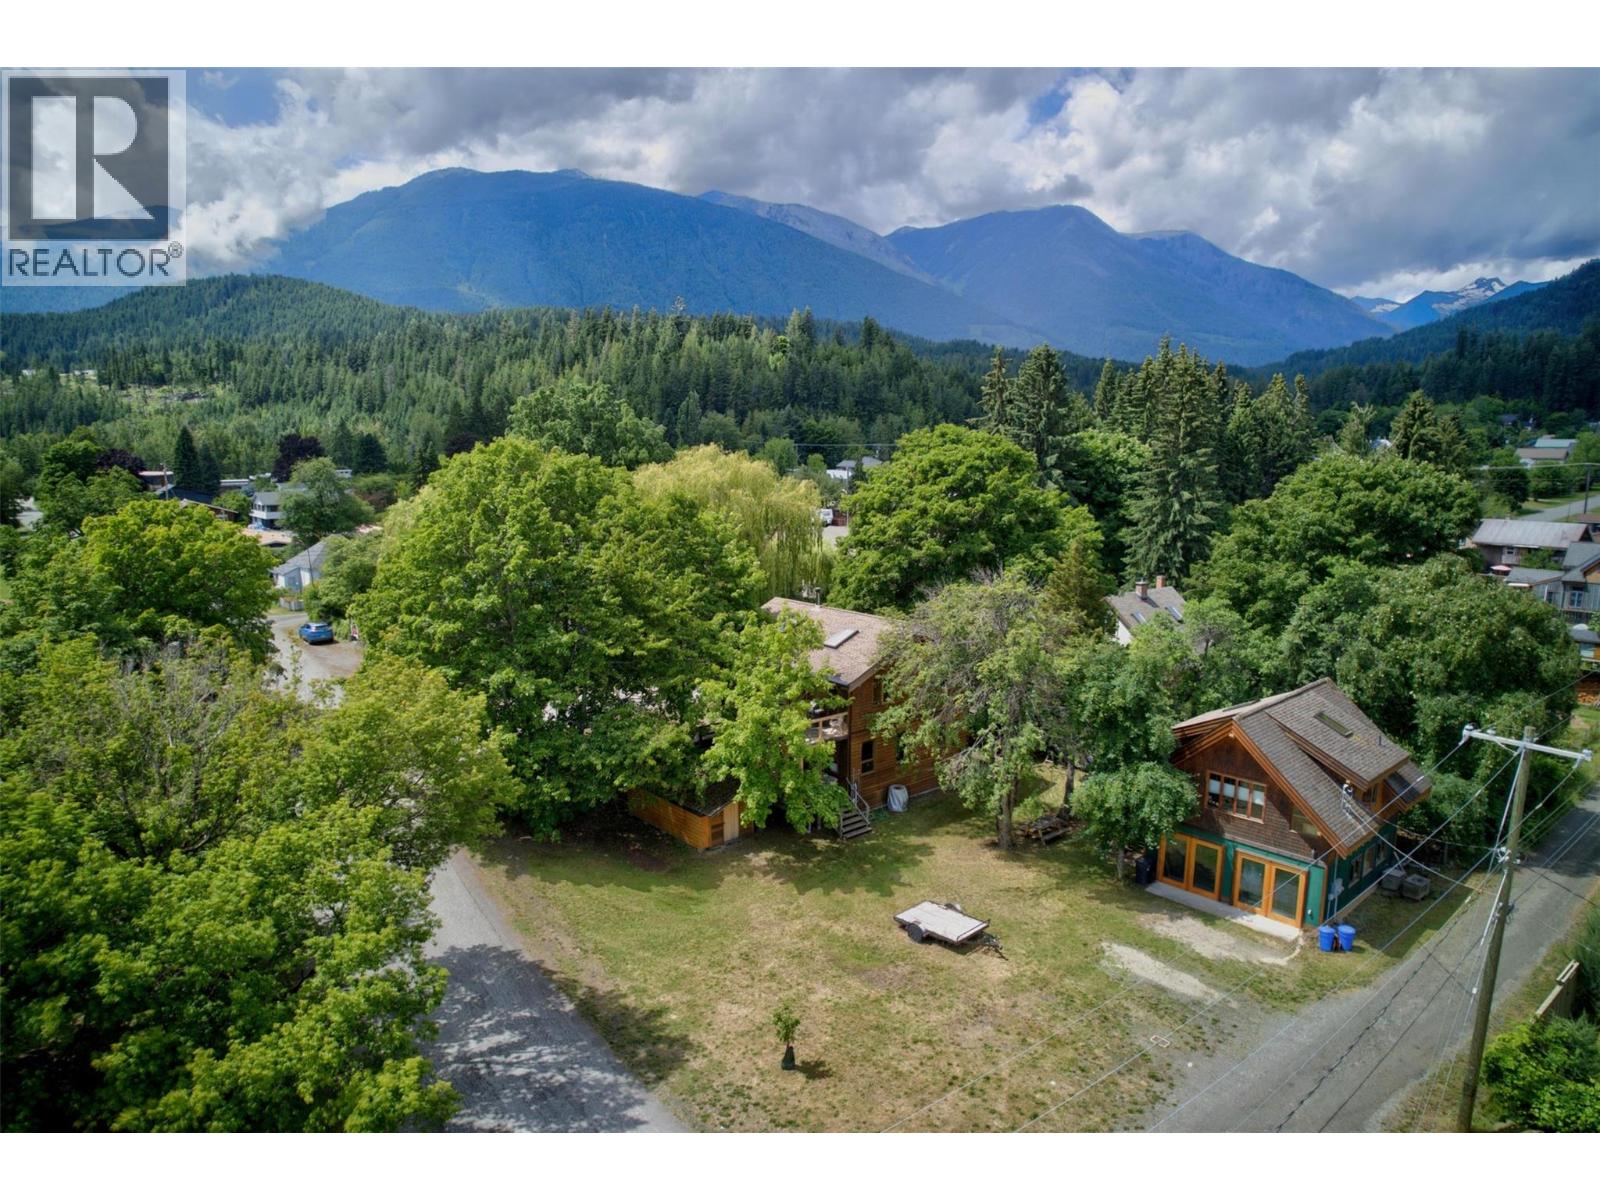
Steps from Kootenay Lake in sought-after Lower Kaslo, this two-storey home sits directly across from the beach, Vimy Park, and the village campground, with swimming, paddling, and the sandy lakeshore just across the street, while Front Street's shops, cafés, and amenities are only a block away. Fully renovated in 2006, this 1,914 sq ft home offers a flexible layout with 2+ bedrooms, 2 bathrooms, hardwood floors, a wood stove, and a heat pump. The upper level features skylights, exposed beam ceilings, and a bright, open layout. Each floor has its own entrance, allowing for a variety of living arrangements. Multiple decks capture mountain views, while fibre-optic internet provides an excellent option for working from home. The detached garage/workshop includes a fully furnished self-contained one-bedroom, one-bathroom guest suite above. Below, the workshop offers built-in storage cupboards and a concrete floor with roughed in-floor radiant heat, baseboard heat. A separate storage shed and boat/firewood shed provide space for paddleboards, kayaks, canoes, bicycles, and other recreational equipment. Suitable for families, multi-generational living, home-based businesses, remote workers, or buyers looking for guest or rental accommodation. Use the property as one home, create separate living spaces, or combine both. Walk to the beach, parks, shopping, restaurants, schools, and the golf course. (id:56537)
Call (250)-864-7337 for showing information. |
| Details |
| Amenities Nearby : Golf Nearby, Park, Recreation, Schools, Shopping |
Access : Easy access |
Appliances Inc : - |
| Community Features : Family Oriented, Rentals Allowed |
Features : Level lot, Balcony, Three Balconies |
Structures : - |
| Total Parking Spaces : 2 |
View : Mountain view, View (panoramic) |
Waterfront : - |
| Zoning Type : - |
| Building |
| Architecture Style : - |
Bathrooms (Partial) : 0 |
Cooling : Heat Pump |
| Fire Protection : - |
Fireplace Fuel : - |
Fireplace Type : Free Standing Metal |
| Floor Space : - |
Flooring : Hardwood |
Foundation Type : - |
| Heating Fuel : Wood |
Heating Type : Baseboard heaters, Heat Pump, Stove |
Roof Style : Unknown |
| Roofing Material : Asphalt shingle |
Sewer : Municipal sewage system |
Utility Water : Municipal water |
| Basement |
| Type : Crawl space |
Development : - |
Features : - |
| Land |
| Landscape Features : Level |
| Rooms |
| Level : |
Type : |
Dimensions : |
| Main level |
Bedroom |
18'9'' x 9'4'' |
|
Foyer |
9'10'' x 7'8'' |
|
Full bathroom |
9'4'' x 8'7'' |
|
Kitchen |
20'1'' x 9'10'' |
|
Laundry room |
4'10'' x 3'3'' |
|
Other |
21'6'' x 9'1'' |
|
Primary Bedroom |
27'9'' x 11'7'' |
| Second level |
Bedroom |
13'10'' x 8'3'' |
|
Dining room |
13'10'' x 9'9'' |
|
Full bathroom |
6'11'' x 9'1'' |
|
Kitchen |
10'10'' x 9'5'' |
|
Living room |
23'3'' x 6'11'' |
| Secondary Dwelling Unit |
Full bathroom |
10' x 8'7'' |
|
Kitchen |
18'10'' x 9'4'' |
|
Living room |
22'1'' x 14'5'' |
|
Other |
13'7'' x 9'1'' |
|
Primary Bedroom |
24'4'' x 13'4'' |
|