
|

|
| 2637 otter Avenue Tulameen V0X1W0 |
|
| Price : $489,000 |
Listing ID : 10394358
|
2 
|
1 
|
| Property Type : Recreational |
Building Type : House |
| Title : Freehold |
Finished Area : 990 sqft |
| Built in : 1960 |
Total Parking Spaces : - |
|
|
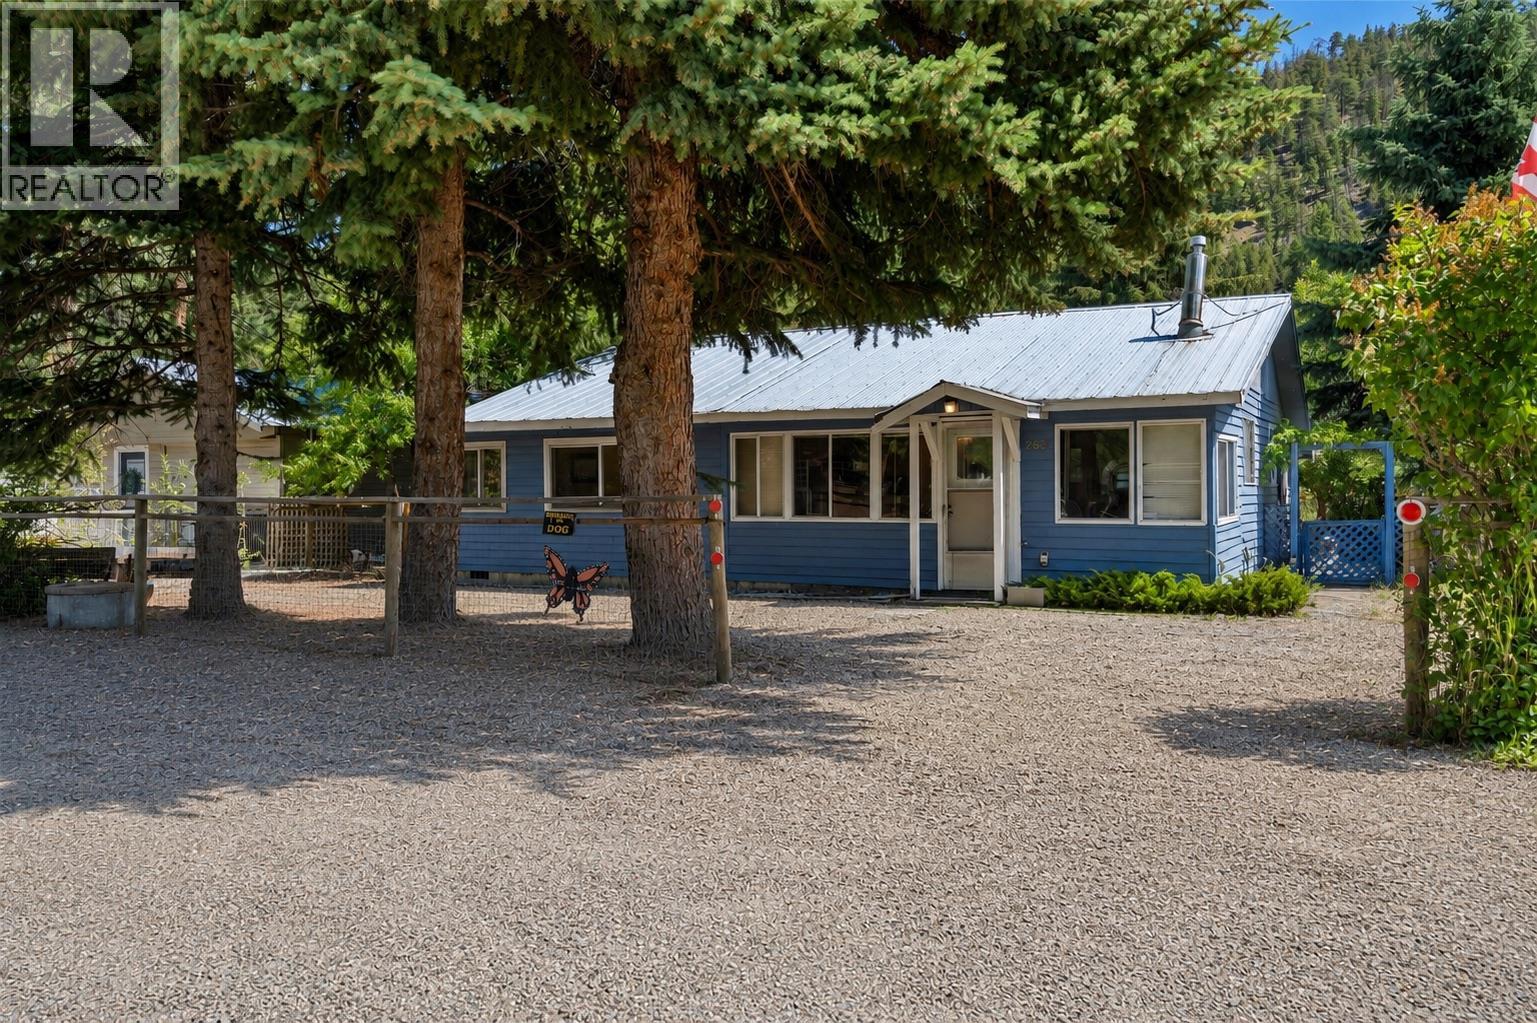
Situated right in the heart of Tulameen, this cozy family cabin offers the perfect blend of small-town charm and outdoor adventure. Whether you are looking for a full-time residence or a weekend getaway, this property is ready to host your next chapter of family memories. A highly functional, well-thought-out floor plan that maximizes every square inch, enjoy a spacious kitchen and a wide-open living room area. Featuring 2 comfortable bedrooms plus a bright, versatile sunroom/rec room that easily doubles as an extra bedroom for weekend guests with the added convenience of laundry at your finger tips! Step outside into to the spacious fully fenced private backyard with lane access. There is tons of secure outdoor storage to tuck away all your ATVs, snowmobiles, and lake toys, enjoy quiet evenings around the fire pit. (id:56537)
Call (250)-864-7337 for showing information. |
| Details |
| Amenities Nearby : Recreation |
Access : - |
Appliances Inc : - |
| Community Features : Family Oriented |
Features : - |
Structures : - |
| Total Parking Spaces : - |
View : - |
Waterfront : - |
| Zoning Type : - |
| Building |
| Architecture Style : Cabin, Ranch |
Bathrooms (Partial) : 0 |
Cooling : - |
| Fire Protection : - |
Fireplace Fuel : - |
Fireplace Type : - |
| Floor Space : - |
Flooring : - |
Foundation Type : See Remarks |
| Heating Fuel : - |
Heating Type : Baseboard heaters, See remarks |
Roof Style : Unknown |
| Roofing Material : Metal |
Sewer : Septic tank |
Utility Water : Well |
| Basement |
| Type : - |
Development : - |
Features : - |
| Land |
| Landscape Features : - |
| Rooms |
| Level : |
Type : |
Dimensions : |
| Main level |
3pc Bathroom |
Measurements not available |
|
Bedroom |
15'6'' x 6'8'' |
|
Kitchen |
11'4'' x 15'2'' |
|
Laundry room |
13'4'' x 7'8'' |
|
Living room |
15'5'' x 11'6'' |
|
Primary Bedroom |
10' x 7'6'' |
|
Sunroom |
20' x 6'6'' |
|
Data from sources believed reliable but should not be relied upon without verification. All measurements are
approximate.MLS®, Multiple Listing Service®, and all related graphics are trademarks of The Canadian Real Estate Association.
REALTOR®, REALTORS®, and all related graphics are trademarks of REALTOR® Canada Inc. a corporation owned by The Canadian Real Estate
Association and the National Association of REALTORS® .Copyright © 2023 Don Rae REALTOR® Not intended to solicit properties currently
under contract.
|