
|

|
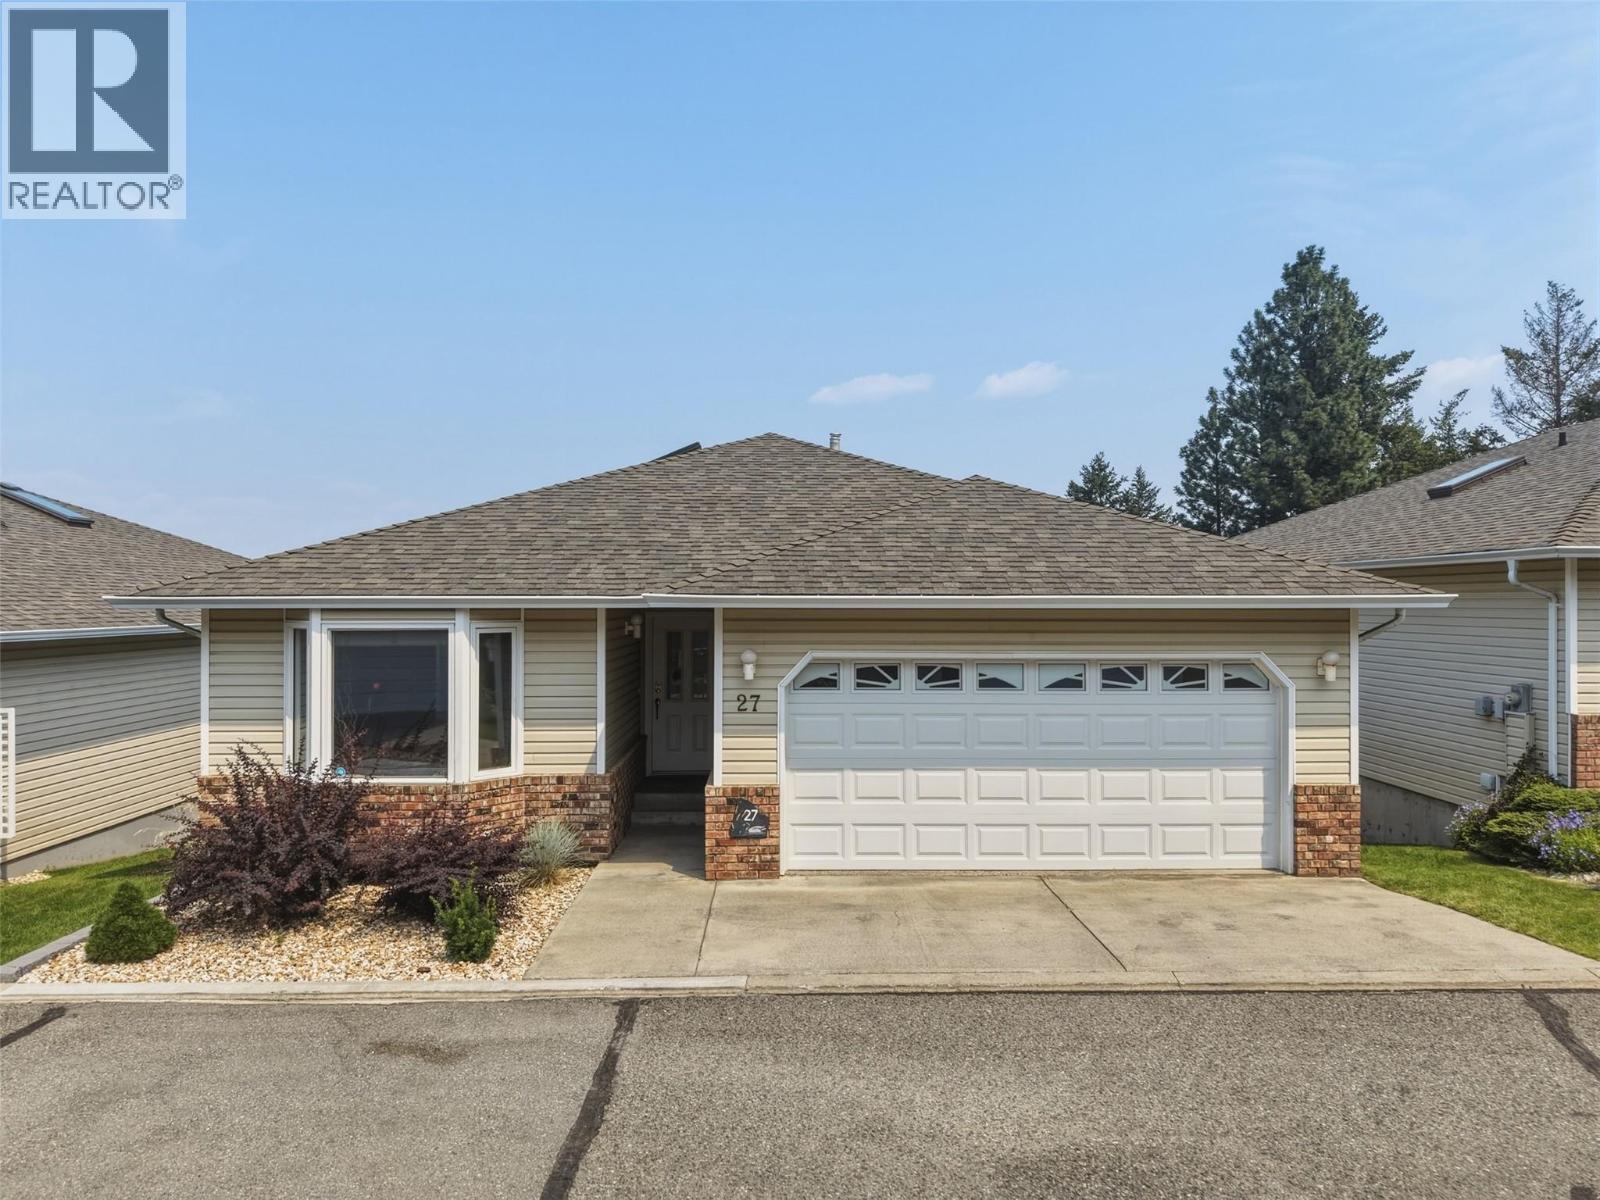
| 2030 Van Horne Drive Unit# 27 Kamloops V1S1P6 |
|
| Price : $599,900 |
Listing ID : 10394297
|
3 
|
3 
|
| Property Type : Single Family |
Building Type : House |
| Title : Bare Land Condo/Strata |
Finished Area : 2527 sqft |
| Built in : 1990 |
Total Parking Spaces : 2 |
|
|
Welcome to effortless living in one of Kamloops’ most sought-after locations. This fully detached, main-floor entry townhouse offers the perfect blend of low-maintenance convenience and the feel of a single-family home. With over 2,527 sq. ft. of finished living space, this spacious residence features 2 bedrooms up & 1 down w/ den, 2 generous rec rooms, and laundry hookups on both the main and lower levels for added flexibility. The bright primary suite includes a 4-piece ensuite with tub & shower while the bright open kitchen is enhanced by a newly installed pantry & updated appliances. The true showstopper is the breathtaking panoramic view overlooking the city—an ever-changing backdrop you’ll enjoy from sunrise to sunset. N/G BBQ hookup, making outdoor entertaining easy. An EV charger in the double garage adds modern convenience for today’s lifestyle. Located in a bare land strata, you’ll love the walkable lifestyle with a nearby dog park, shopping centre, restaurants, and everyday amenities just minutes from your door. If you’re looking for space, spectacular views, and carefree living in an unbeatable location, this home is one you won’t want to miss. All meas are approx, buyer to confirm if important (id:56537)
Call (250)-864-7337 for showing information. |
| Details |
| Amenities Nearby : - |
Access : - |
Appliances Inc : - |
| Community Features : Pets Allowed |
Features : - |
Structures : - |
| Total Parking Spaces : 2 |
View : - |
Waterfront : - |
| Zoning Type : - |
| Building |
| Architecture Style : Ranch |
Bathrooms (Partial) : 0 |
Cooling : Central air conditioning |
| Fire Protection : - |
Fireplace Fuel : - |
Fireplace Type : - |
| Floor Space : - |
Flooring : - |
Foundation Type : - |
| Heating Fuel : - |
Heating Type : Forced air, See remarks |
Roof Style : - |
| Roofing Material : - |
Sewer : Municipal sewage system |
Utility Water : Municipal water |
| Basement |
| Type : Full |
Development : - |
Features : - |
| Land |
| Landscape Features : - |
| Rooms |
| Level : |
Type : |
Dimensions : |
| Basement |
3pc Bathroom |
Measurements not available |
|
Bedroom |
11'4'' x 12'4'' |
|
Den |
11'8'' x 16'8'' |
|
Laundry room |
13'5'' x 12'8'' |
|
Living room |
27'5'' x 12'7'' |
|
Recreation room |
23'7'' x 12'4'' |
| Main level |
4pc Bathroom |
Measurements not available |
|
4pc Ensuite bath |
Measurements not available |
|
Bedroom |
12'11'' x 9'3'' |
|
Dining room |
8'6'' x 12'8'' |
|
Foyer |
11'1'' x 19'4'' |
|
Kitchen |
10'6'' x 17'7'' |
|
Living room |
17'9'' x 13'8'' |
|
Primary Bedroom |
11'8'' x 21'1'' |
|
Data from sources believed reliable but should not be relied upon without verification. All measurements are
approximate.MLS®, Multiple Listing Service®, and all related graphics are trademarks of The Canadian Real Estate Association.
REALTOR®, REALTORS®, and all related graphics are trademarks of REALTOR® Canada Inc. a corporation owned by The Canadian Real Estate
Association and the National Association of REALTORS® .Copyright © 2023 Don Rae REALTOR® Not intended to solicit properties currently
under contract.
|