
|

|
| 3109 East Lake Drive Christina Lake V0H1E1 |
|
| Price : $1,690,000 |
Listing ID : 10394230
|
3 
|
2 
|
| Property Type : Single Family |
Building Type : House |
| Title : Freehold |
Finished Area : 1074 sqft |
| Built in : 1976 |
Total Parking Spaces : 4 |
|
|
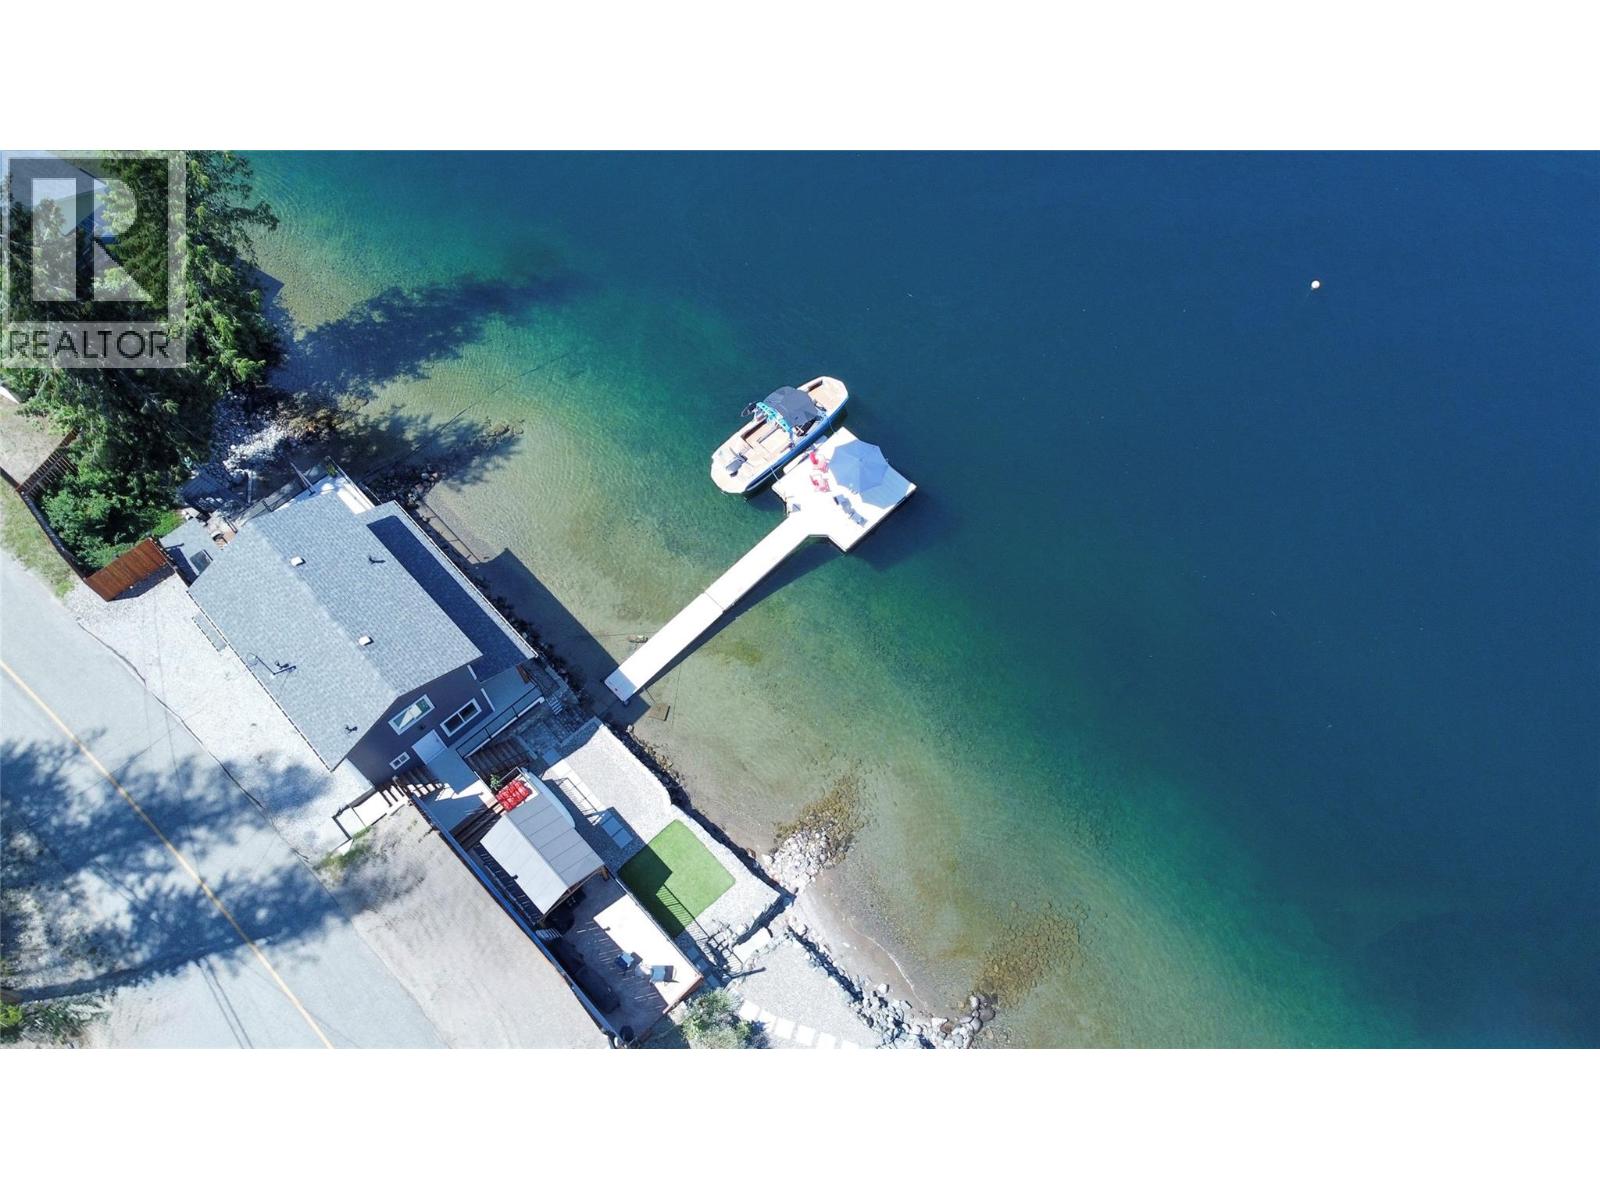
Welcome to your dream waterfront oasis on East Lake Drive, an exceptional 3-bedroom, 2-bathroom home delivering the ultimate lakefront lifestyle as a permanent residence, summer getaway, or potential lucrative VRBO investment. Situated on a 0.59-acre lot bisected by the road, the property features a private half-acre upper section and a lower lakeside section with 138 feet of pristine sandy beach, an aluminum dock, two deep-water buoys, and a stone retaining wall. The 2-story layout provides spectacular, uninterrupted lake views from nearly every room, flowing to a low-maintenance patio and a spacious deck blending a permanent covered roof with a premium retractable awning. This strategic layout lets you comfortably enjoy the outdoors any time of day, in sun or shade. Meticulously updated for absolute peace of mind, this home is packed with high-quality upgrades including modern Hardie Plank siding, a new roof, energy-efficient windows, a 200-amp electrical panel with a 40-amp EV charger plug, heated water/sewer lines, and efficient mini-split heating and AC. The updated kitchen features modern appliances and a pantry with a second fridge, complemented by updated bathroom fixtures and elegant flooring, while the exterior provides parking for 4 vehicles and a boat trailer. Move right in and start making memories, from morning coffees overlooking the water to sunny afternoons on the boat and evenings hosting on the deck. What are you waiting for? Call your local agent to view! (id:56537)
Call (250)-864-7337 for showing information. |
| Details |
| Amenities Nearby : - |
Access : Easy access |
Appliances Inc : - |
| Community Features : - |
Features : Private setting, Balcony |
Structures : Dock |
| Total Parking Spaces : 4 |
View : Lake view, Mountain view, Valley view, View of water |
Waterfront : - |
| Zoning Type : - |
| Building |
| Architecture Style : - |
Bathrooms (Partial) : 0 |
Cooling : Wall unit |
| Fire Protection : - |
Fireplace Fuel : - |
Fireplace Type : - |
| Floor Space : - |
Flooring : Vinyl |
Foundation Type : - |
| Heating Fuel : - |
Heating Type : Baseboard heaters, Heat Pump |
Roof Style : Unknown |
| Roofing Material : Asphalt shingle |
Sewer : Septic tank |
Utility Water : Lake/River Water Intake |
| Basement |
| Type : - |
Development : - |
Features : - |
| Land |
| Landscape Features : - |
| Rooms |
| Level : |
Type : |
Dimensions : |
| Main level |
Dining room |
12'9'' x 8' |
|
Full bathroom |
Measurements not available |
|
Kitchen |
12'10'' x 8'7'' |
|
Living room |
16'3'' x 10'9'' |
|
Utility room |
7'2'' x 5'5'' |
| Second level |
Bedroom |
11' x 8'4'' |
|
Bedroom |
12' x 7'10'' |
|
Full bathroom |
Measurements not available |
|
Primary Bedroom |
16'7'' x 13'1'' |
|
Data from sources believed reliable but should not be relied upon without verification. All measurements are
approximate.MLS®, Multiple Listing Service®, and all related graphics are trademarks of The Canadian Real Estate Association.
REALTOR®, REALTORS®, and all related graphics are trademarks of REALTOR® Canada Inc. a corporation owned by The Canadian Real Estate
Association and the National Association of REALTORS® .Copyright © 2023 Don Rae REALTOR® Not intended to solicit properties currently
under contract.
|