
|

|
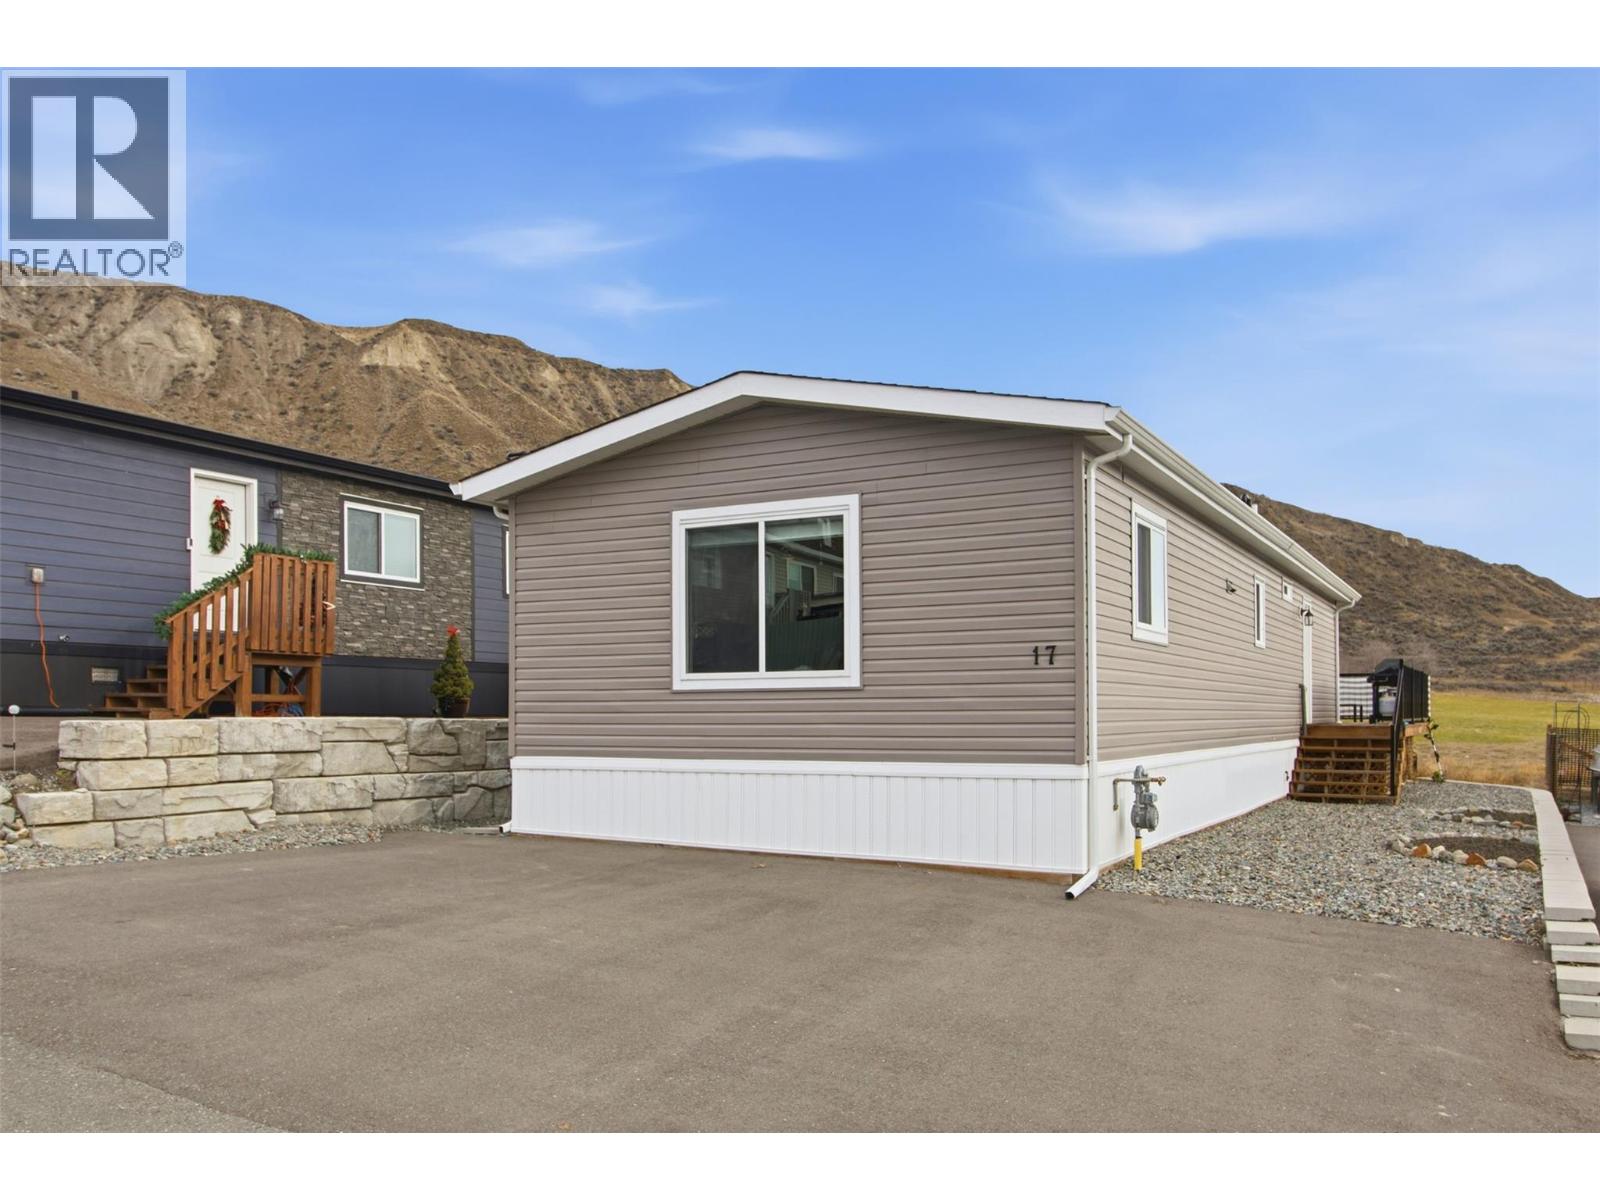
| 712 Shuswap Road E Unit# 17 Kamloops V2H0C8 |
|
| Price : $349,900 |
Listing ID : 10394023
|
2 
|
2 
|
| Property Type : Single Family |
Building Type : Manufactured Home |
| Title : Leasehold/Leased Land |
Finished Area : 1160 sqft |
| Built in : 2021 |
Total Parking Spaces : 3 |
|
|
Welcome to South Bend Estates, a quiet, family and pet-friendly community just 8 minutes from Downtown Kamloops. This move-in ready home offers modern finishes, a bright open-concept layout, and low-maintenance living in a peaceful setting, making it a great option for anyone looking to enjoy comfort and convenience. The kitchen features a large island, pantry, stainless steel appliances, and plenty of workspace, while the primary bedroom includes double closets and a private ensuite. Step outside onto the sundeck and enjoy the afternoon sun overlooking open greenspace. The fully xeriscaped yard means little upkeep, giving you more time to enjoy your home. The home includes four parking spaces, with on-site RV storage available and there is an off-leash dog run available within the complex. The HandyDART route services the community, adding even more convenience. Quick possession is possible, and grocery stores, shopping, and other everyday amenities are just minutes away. The park will sign a site lease, making this an excellent opportunity to enjoy comfortable, low-maintenance living in a welcoming community. (id:56537)
Call (250)-864-7337 for showing information. |
| Details |
| Amenities Nearby : - |
Access : - |
Appliances Inc : Dishwasher, Dryer, Oven - Electric, Microwave, Washer |
| Community Features : - |
Features : - |
Structures : - |
| Total Parking Spaces : 3 |
View : River view, Mountain view, Valley view |
Waterfront : - |
| Zoning Type : - |
| Building |
| Architecture Style : - |
Bathrooms (Partial) : 0 |
Cooling : Central air conditioning |
| Fire Protection : Smoke Detector Only |
Fireplace Fuel : Electric |
Fireplace Type : Unknown |
| Floor Space : - |
Flooring : Linoleum |
Foundation Type : - |
| Heating Fuel : - |
Heating Type : Forced air, See remarks |
Roof Style : Unknown |
| Roofing Material : Asphalt shingle |
Sewer : - |
Utility Water : Municipal water |
| Basement |
| Type : - |
Development : - |
Features : - |
| Land |
| Landscape Features : - |
| Rooms |
| Level : |
Type : |
Dimensions : |
| Main level |
4pc Bathroom |
Measurements not available |
|
4pc Ensuite bath |
Measurements not available |
|
Bedroom |
12'0'' x 10'0'' |
|
Dining room |
14'0'' x 10'0'' |
|
Foyer |
6'0'' x 5'0'' |
|
Kitchen |
15'0'' x 12'0'' |
|
Laundry room |
3'0'' x 3'0'' |
|
Living room |
24'0'' x 10'0'' |
|
Mud room |
7'0'' x 6'0'' |
|
Primary Bedroom |
15'0'' x 13'0'' |
|
Data from sources believed reliable but should not be relied upon without verification. All measurements are
approximate.MLS®, Multiple Listing Service®, and all related graphics are trademarks of The Canadian Real Estate Association.
REALTOR®, REALTORS®, and all related graphics are trademarks of REALTOR® Canada Inc. a corporation owned by The Canadian Real Estate
Association and the National Association of REALTORS® .Copyright © 2023 Don Rae REALTOR® Not intended to solicit properties currently
under contract.
|