
|

|
| 3985 Red Mountain Road Unit# 11 Rossland V0G1Y0 |
|
| Price : $1,725,000 |
Listing ID : 10394212
|
4 
|
3 
|
| Property Type : Single Family |
Building Type : Row / Townhouse |
| Maintenance Fee : 702.19 |
Fee Paid : Monthly |
| Title : Strata |
Finished Area : 1892 sqft |
| Built in : 2026 |
Total Parking Spaces : 2 |
|
|
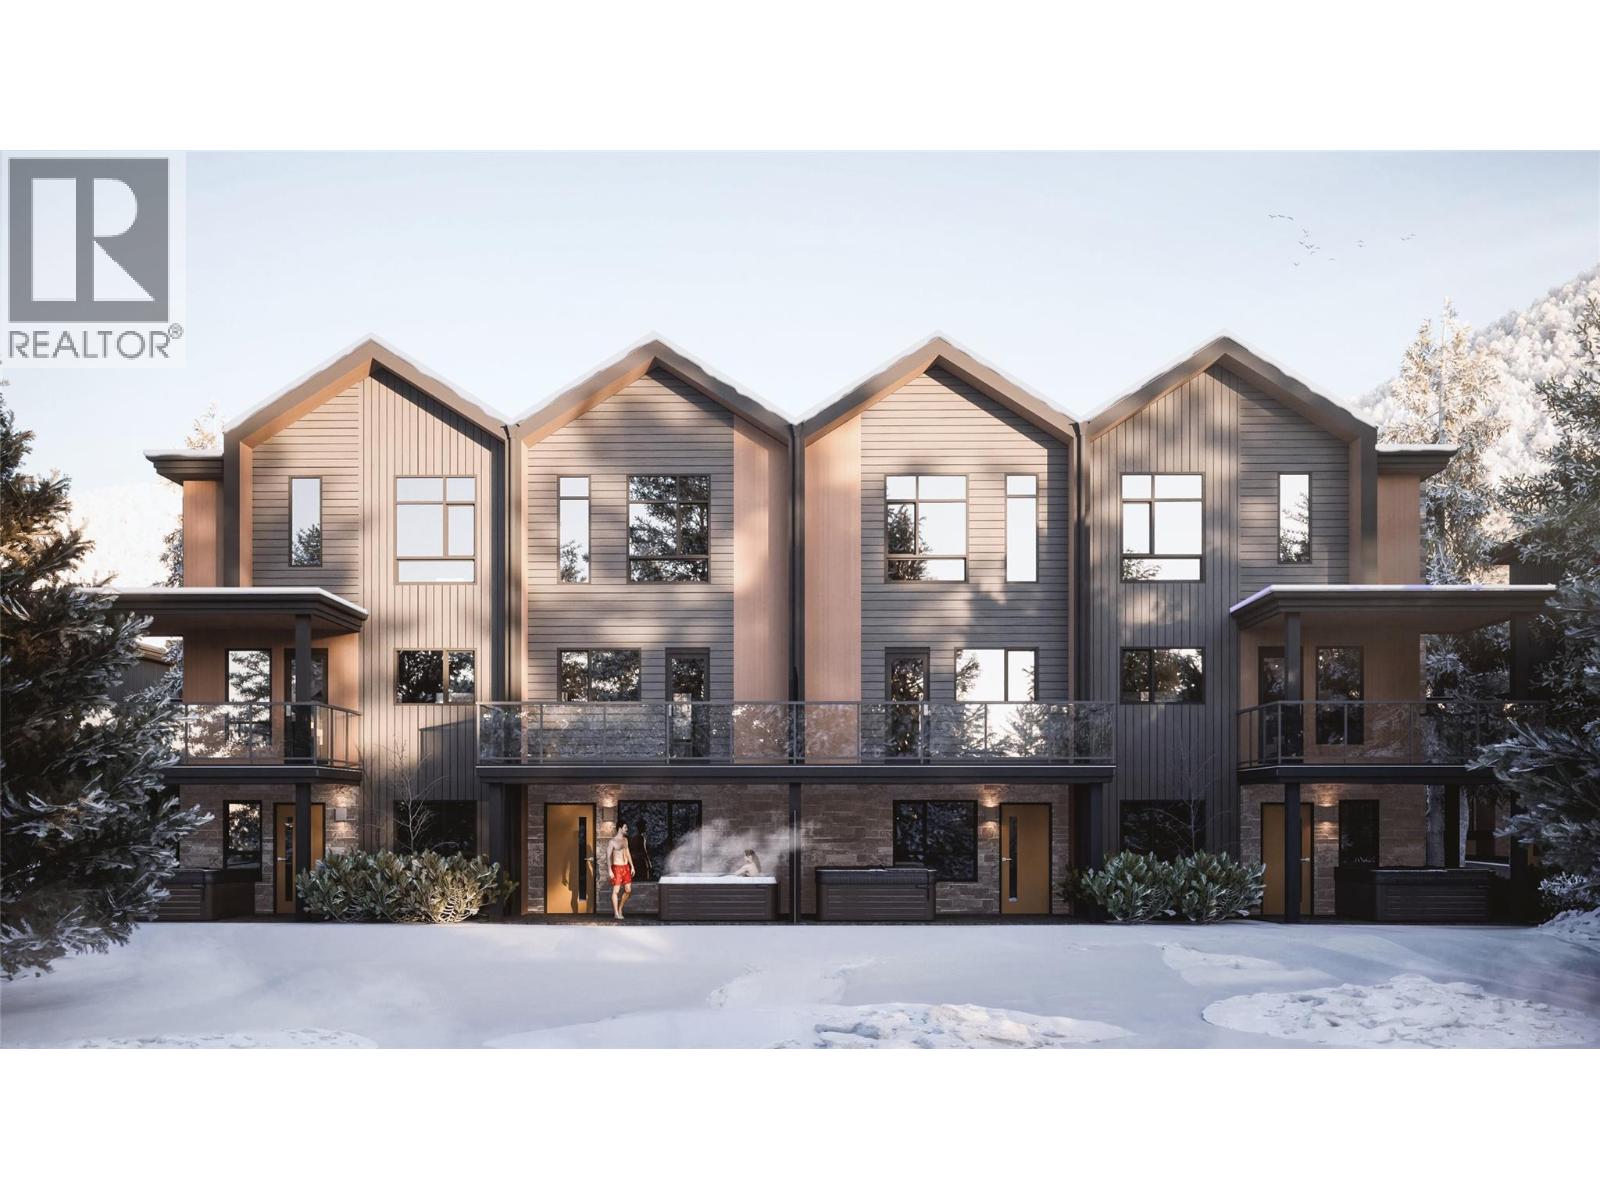
Own at The Glades, a collection of modern alpine townhomes at RED Mountain Resort. Designed for effortless four-season living, this home offers room for family and guests, open-concept interiors, quality finishes, private outdoor space, and secure storage for skis, bikes, and mountain gear. The Glades puts you minutes away from skiing, biking, hiking, dining, and the vibrant Rossland lifestyle. With flexible ownership and nightly rental zoning, this is an ideal opportunity for personal use, rental income, or both. Experience mountain living with more space, more adventure, and exceptional value at RED. (id:56537)
Call (250)-864-7337 for showing information. |
| Details |
| Amenities Nearby : Ski area |
Access : - |
Appliances Inc : Refrigerator, Dishwasher, Oven - gas, Microwave, Washer & Dryer, Wine Fridge |
| Community Features : Pet Restrictions, Pets Allowed With Restrictions |
Features : Two Balconies |
Structures : - |
| Total Parking Spaces : 2 |
View : - |
Waterfront : - |
| Zoning Type : - |
| Building |
| Architecture Style : Contemporary |
Bathrooms (Partial) : 1 |
Cooling : Central air conditioning |
| Fire Protection : - |
Fireplace Fuel : - |
Fireplace Type : - |
| Floor Space : - |
Flooring : - |
Foundation Type : - |
| Heating Fuel : - |
Heating Type : Forced air, Heat Pump |
Roof Style : - |
| Roofing Material : - |
Sewer : Municipal sewage system |
Utility Water : Municipal water |
| Basement |
| Type : - |
Development : - |
Features : - |
| Land |
| Landscape Features : - |
| Rooms |
| Level : |
Type : |
Dimensions : |
| Second level |
2pc Bathroom |
Measurements not available |
|
Dining room |
8'0'' x 11'8'' |
|
Kitchen |
14'2'' x 11'9'' |
|
Living room |
15'9'' x 12'10'' |
| Third level |
4pc Bathroom |
Measurements not available |
|
4pc Ensuite bath |
Measurements not available |
|
Bedroom |
10'9'' x 8'7'' |
|
Bedroom |
8'7'' x 9'8'' |
|
Bedroom |
8'9'' x 8'2'' |
|
Primary Bedroom |
10'7'' x 10'10'' |
|
Data from sources believed reliable but should not be relied upon without verification. All measurements are
approximate.MLS®, Multiple Listing Service®, and all related graphics are trademarks of The Canadian Real Estate Association.
REALTOR®, REALTORS®, and all related graphics are trademarks of REALTOR® Canada Inc. a corporation owned by The Canadian Real Estate
Association and the National Association of REALTORS® .Copyright © 2023 Don Rae REALTOR® Not intended to solicit properties currently
under contract.
|