
|

|
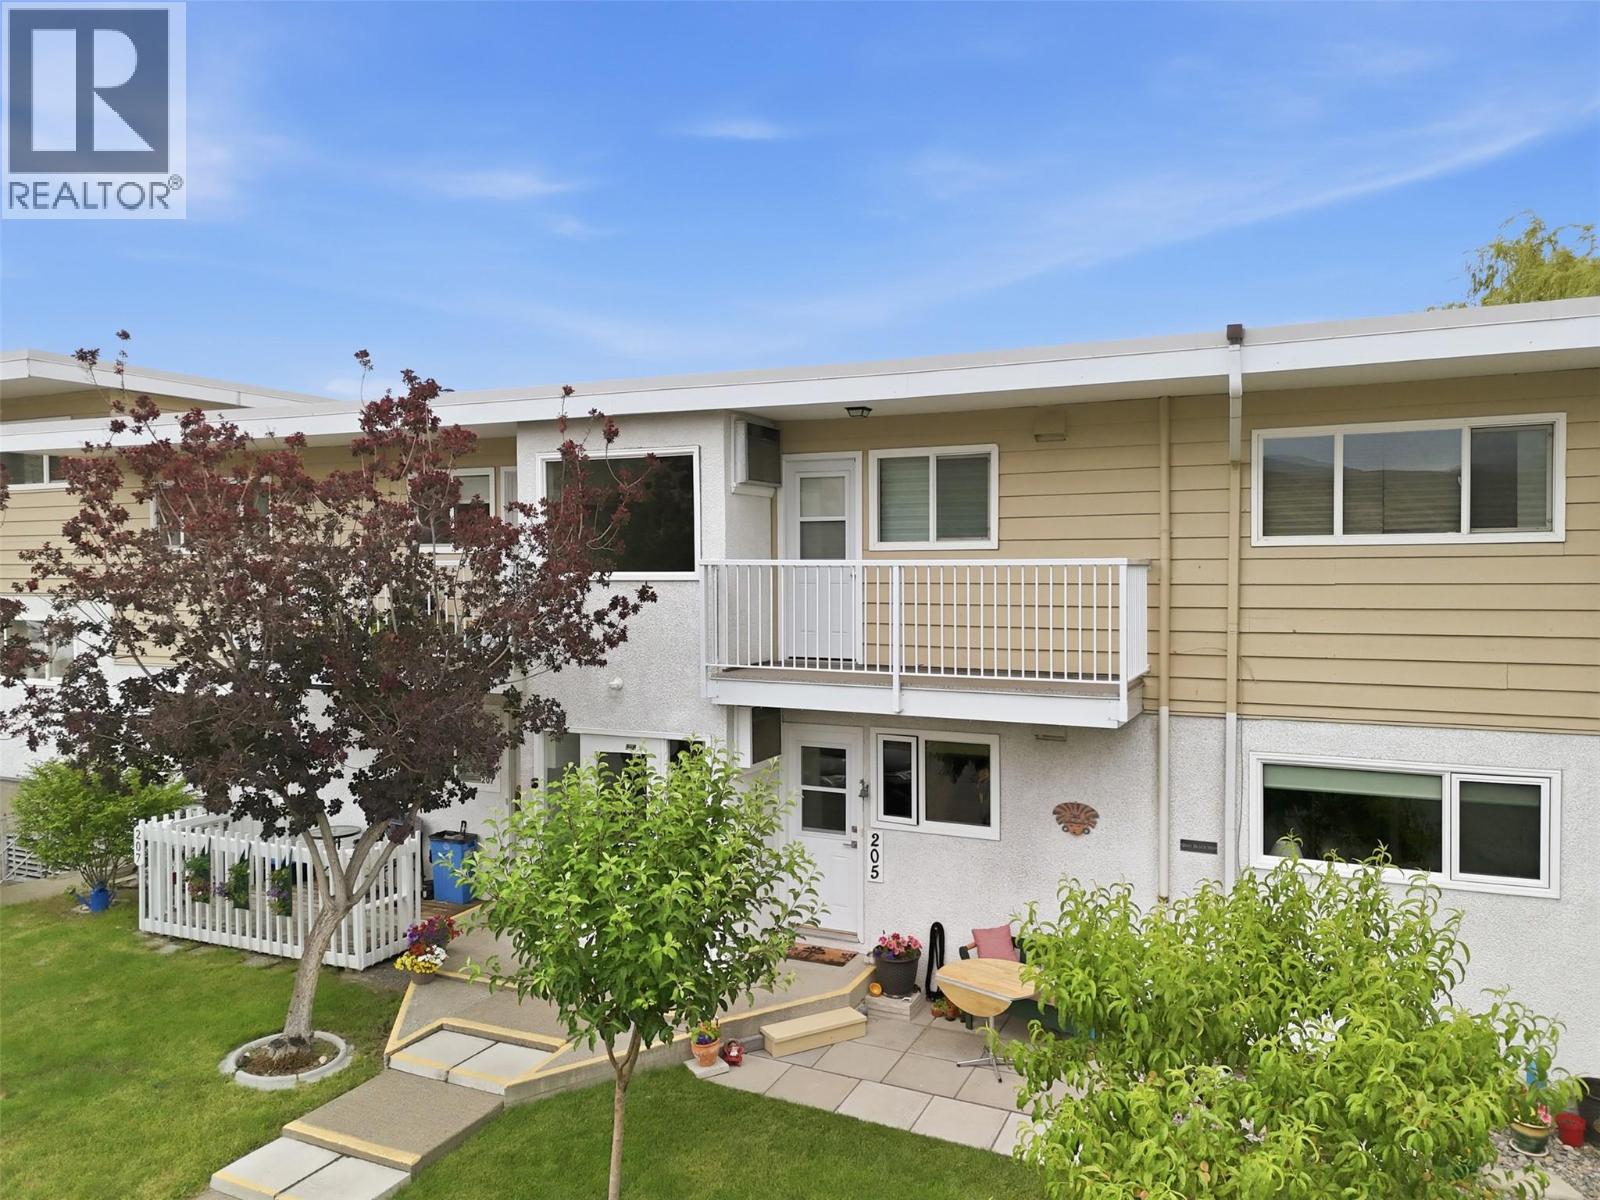
| 825 Hill Street Unit# 205 Ashcroft V0K1A0 |
|
| Price : $311,000 |
Listing ID : 10394019
|
3 
|
2 
|
| Property Type : Single Family |
Building Type : Apartment |
| Maintenance Fee : 495.58 |
Fee Paid : Monthly |
| Title : Strata |
Finished Area : 1420 sqft |
| Built in : 1968 |
Total Parking Spaces : 2 |
|
|
Every once in a while, a property reflects the care of its owners and this home stands out! This 3 Bed 2 Bath home has been extensively updated and offers quality and function throughout. Main level entry adds convenience and ease of access. New flooring, fresh paint, upgraded interior doors including closet doors, new HE window/patio doors improve efficiency. Kitchen features pull out storage baskets and a widened archway for improved flow. Beautiful French doors keep the space light in the living room and provide privacy for the bedroom, while the living space is highlighted by a feature wall with an electric fireplace and an in-wall TV insert. Lower level includes a large bedroom with ensuite plus in-suite laundry and a flex area! Relax outdoors on the front or back patio and enjoy the beautiful landscaping including fruit trees & shrubs which are the responsibility of the owner. Major upgrades include HW heating control valve, exterior hose bib, irrigation with 3 sprinklers, and updated breaker box with exterior outlet and splitter switch. The Unit comes with one of the largest storage rooms and is conveniently located across the hall. Enjoy RV parking, an oversized dedicated stall, parking in front of the building, and a pet-friendly community with an off-leash dog area. Unbeatable location just 3 blocks to hospital, 1 block to ambulance station, across from park and pool, and minutes to local amenities. This home is a must-see! Contact your REALTOR® to book a showing! (id:56537)
Call (250)-864-7337 for showing information. |
| Details |
| Amenities Nearby : - |
Access : - |
Appliances Inc : - |
| Community Features : - |
Features : - |
Structures : - |
| Total Parking Spaces : 2 |
View : - |
Waterfront : - |
| Zoning Type : - |
| Building |
| Architecture Style : - |
Bathrooms (Partial) : 1 |
Cooling : Central air conditioning |
| Fire Protection : - |
Fireplace Fuel : Electric |
Fireplace Type : Unknown |
| Floor Space : - |
Flooring : - |
Foundation Type : - |
| Heating Fuel : - |
Heating Type : Forced air, See remarks |
Roof Style : - |
| Roofing Material : - |
Sewer : Municipal sewage system |
Utility Water : Municipal water |
| Basement |
| Type : - |
Development : - |
Features : - |
| Land |
| Landscape Features : - |
| Rooms |
| Level : |
Type : |
Dimensions : |
| Lower level |
2pc Ensuite bath |
5'3'' x 4'6'' |
|
Bedroom |
12'8'' x 11'7'' |
|
Laundry room |
5'3'' x 8'9'' |
|
Storage |
13'1'' x 14'4'' |
|
Workshop |
12'8'' x 8'8'' |
| Main level |
4pc Bathroom |
8'6'' x 5'3'' |
|
Bedroom |
13'8'' x 12'1'' |
|
Dining room |
8'3'' x 11'7'' |
|
Kitchen |
13'3'' x 9'2'' |
|
Living room |
14'3'' x 11'7'' |
|
Primary Bedroom |
13'3'' x 12'2'' |
|
Data from sources believed reliable but should not be relied upon without verification. All measurements are
approximate.MLS®, Multiple Listing Service®, and all related graphics are trademarks of The Canadian Real Estate Association.
REALTOR®, REALTORS®, and all related graphics are trademarks of REALTOR® Canada Inc. a corporation owned by The Canadian Real Estate
Association and the National Association of REALTORS® .Copyright © 2023 Don Rae REALTOR® Not intended to solicit properties currently
under contract.
|