
|

|
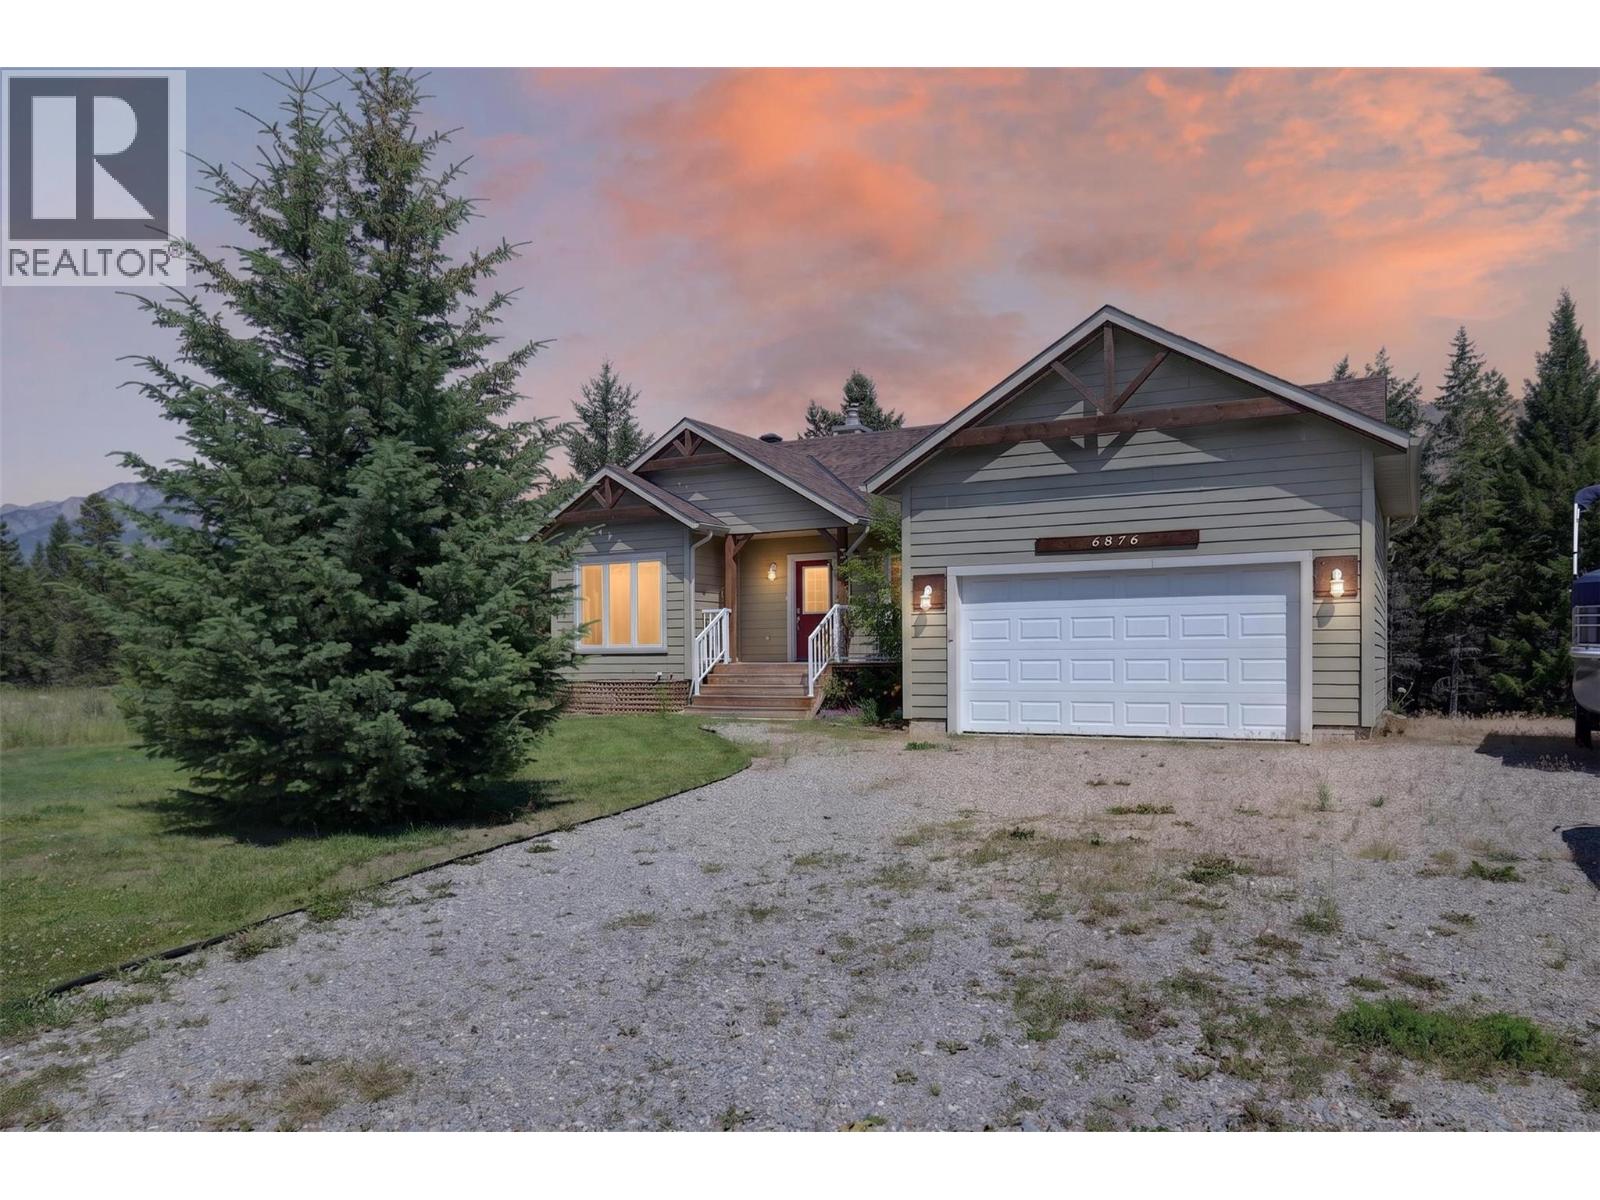
| 6876 Columbia Ridge Drive Fairmont Hot Springs V0B1L2 |
|
| Price : $799,000 |
Listing ID : 10394116
|
3 
|
2 
|
| Property Type : Single Family |
Building Type : House |
| Title : Freehold |
Finished Area : 1426 sqft |
| Built in : 2007 |
Total Parking Spaces : 2 |
|
|
**LAKE ACCESS DREAM HOME AT THIS PRICE!** You will want to head out to the Columbia Valley to take a look at this beautiful home before it is gone. This is the perfect combination of comfortable low maintenance living and an exceptional location in the sought after community of Columbia Ridge. Located next to a laneway for easy walkability to the lake or take a short drive with your gear to the community beach. 3 bedrooms and 2 bathrooms and nearly 1500 sqft of finished one level living and plenty of space below for additional guests or storage in the unfinished basement which would be easily finished to add additional living space if required. Featuring maple hardwood and tile flooring, durable hardy board exterior siding, A large primary bedroom with 5 piece ensuite bathroom, nine foot ceilings and there is ample outside parking for all your recreational vehicles or boat. Use the double attached garage for protecting your special items and additional storage. Take advantage of the gentle sloping back yard which creates magical views of the Valley & the Rocky Mountains to the east that are gorgeous from the rear view deck. The community managed Buoys provide comfortable moorage on Columbia Lake so bring your boat! This is the opportunity you have been waiting for - buy now and enjoy this summer and many to follow! (id:56537)
Call (250)-864-7337 for showing information. |
| Details |
| Amenities Nearby : - |
Access : - |
Appliances Inc : - |
| Community Features : - |
Features : Balcony |
Structures : - |
| Total Parking Spaces : 2 |
View : Mountain view |
Waterfront : - |
| Zoning Type : - |
| Building |
| Architecture Style : Bungalow, Ranch |
Bathrooms (Partial) : 0 |
Cooling : Heat Pump |
| Fire Protection : - |
Fireplace Fuel : Wood |
Fireplace Type : Conventional |
| Floor Space : - |
Flooring : - |
Foundation Type : - |
| Heating Fuel : Electric |
Heating Type : Forced air |
Roof Style : Unknown |
| Roofing Material : Asphalt shingle |
Sewer : Septic tank |
Utility Water : Community Water User's Utility, Private Utility |
| Basement |
| Type : - |
Development : - |
Features : - |
| Land |
| Landscape Features : - |
| Rooms |
| Level : |
Type : |
Dimensions : |
| Main level |
Bedroom |
10' x 10' |
|
Dining room |
10' x 10' |
|
Foyer |
7' x 4'2'' |
|
Full bathroom |
Measurements not available |
|
Full ensuite bathroom |
Measurements not available |
|
Kitchen |
11' x 11' |
|
Laundry room |
5'6'' x 6'4'' |
|
Living room |
19'6'' x 14' |
|
Primary Bedroom |
13'4'' x 12'4'' |
|
Data from sources believed reliable but should not be relied upon without verification. All measurements are
approximate.MLS®, Multiple Listing Service®, and all related graphics are trademarks of The Canadian Real Estate Association.
REALTOR®, REALTORS®, and all related graphics are trademarks of REALTOR® Canada Inc. a corporation owned by The Canadian Real Estate
Association and the National Association of REALTORS® .Copyright © 2023 Don Rae REALTOR® Not intended to solicit properties currently
under contract.
|