
|

|
| 464 Rainbow Drive Kaslo V0G1M0 |
|
| Price : $2,069,000 |
Listing ID : 10393826
|
4 
|
5 
|
| Property Type : Single Family |
Building Type : Fourplex |
| Title : Freehold |
Finished Area : 3392 sqft |
| Built in : 1946 |
Total Parking Spaces : 20 |
|
|
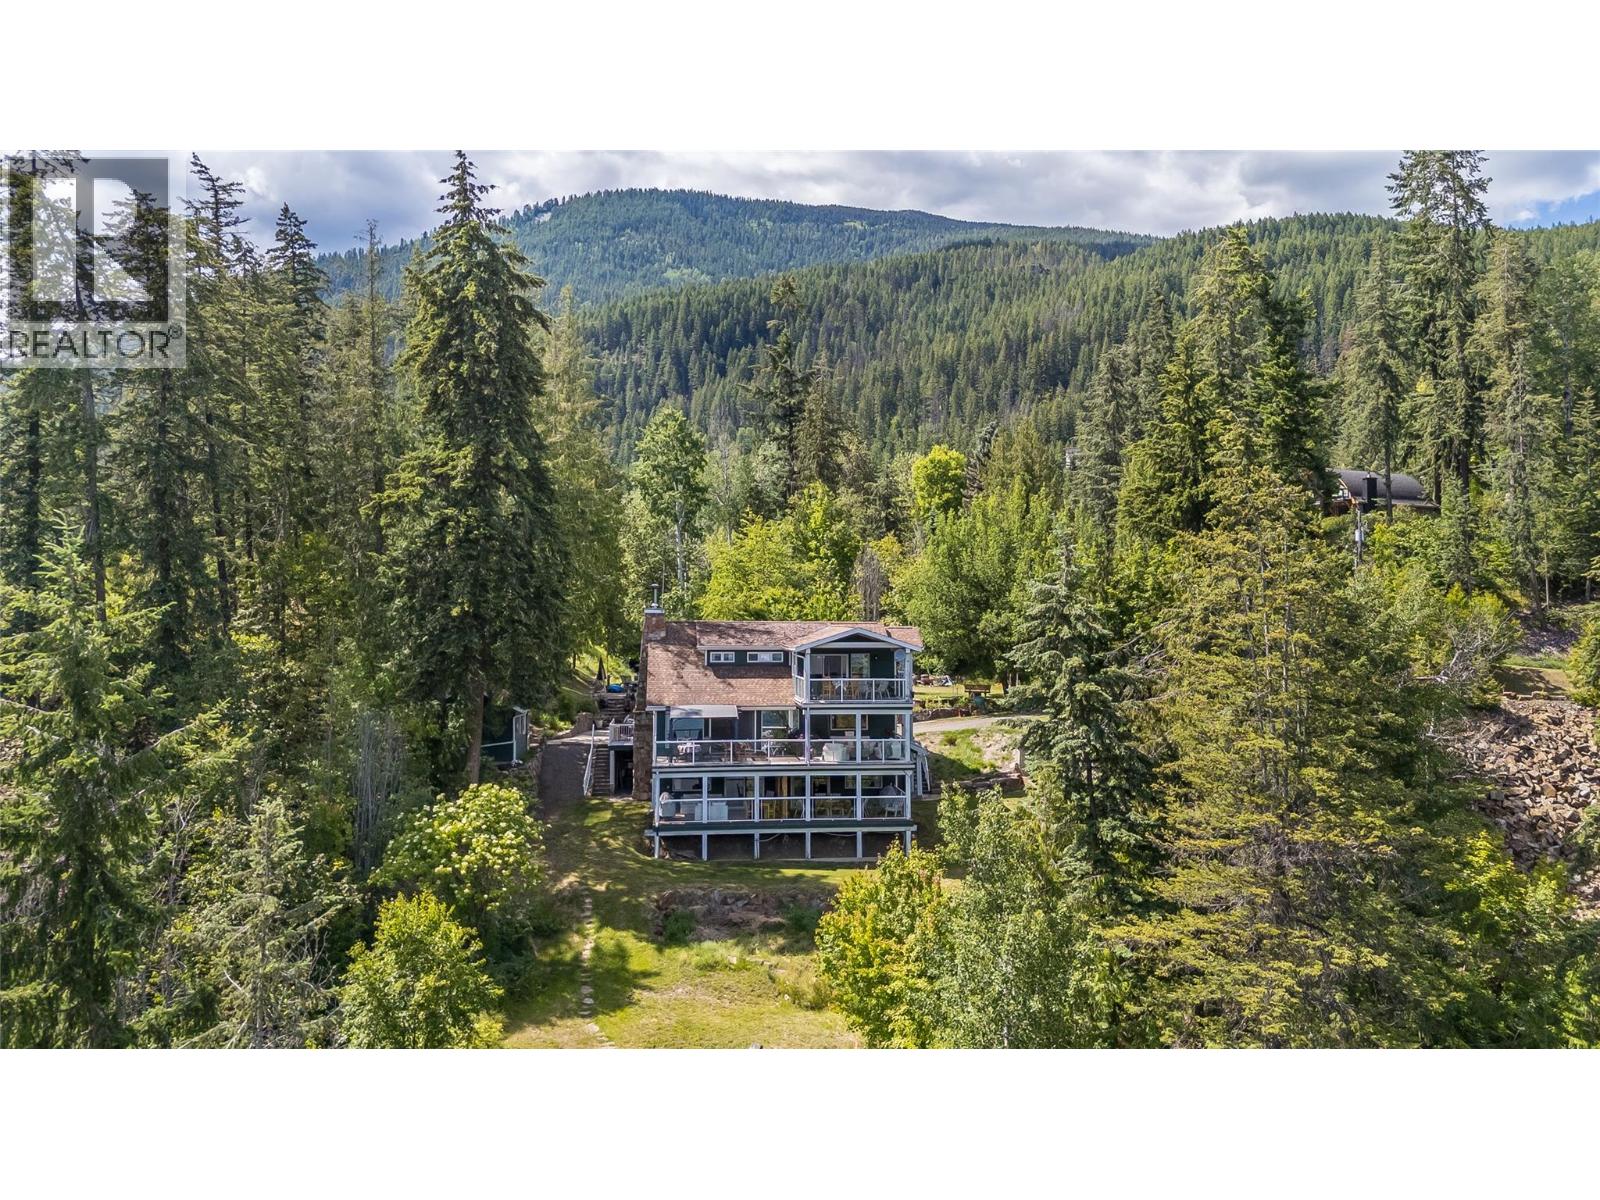
A Private Lakeside Home with Four Distinct Living Spaces Enjoy four-season living on 0.94 acres of Kootenay Lake waterfront, within the Village of Kaslo and close to the village center, with lake and mountain views and full municipal services. Extensively rebuilt and transformed between 2003 and 2005, the main residence has served as the owners' family home for 20 years. It offers a spacious family/dining room, kitchen with pantry, one bedroom, two baths, and a broad deck overlooking the lake. Three additional self-contained suites, reserved for family and friends, each include a bedroom, full bath, full kitchen, living/dining area, private laundry, gas fireplace, BBQ, and a covered deck with lake and mountain views. New owners can continue this use or explore commercial possibilities. Outdoor features include a covered raised-bed garden, a workshop, and a detached laundry/storage building, with electrical service moved underground to preserve the property's natural beauty. The waterfront includes a government-leased area with a covered boathouse (eight moorage bays), two outdoor slips, and a swim platform; the lease may transfer to a new owner upon government approval. Established annual renters offer proven rental demand. With year-round boating and fishing on Kootenay Lake, this rare property offers space, privacy, and flexibility as a full-time residence, retreat, guest property, or hospitality opportunity—minutes from Kaslo's shops and amenities. (id:56537)
Call (250)-864-7337 for showing information. |
| Details |
| Amenities Nearby : - |
Access : - |
Appliances Inc : Refrigerator, Dishwasher, Dryer, Cooktop - Gas, Microwave, Washer |
| Community Features : - |
Features : Balcony, Three Balconies |
Structures : - |
| Total Parking Spaces : 20 |
View : City view, Lake view, Mountain view |
Waterfront : - |
| Zoning Type : - |
| Building |
| Architecture Style : - |
Bathrooms (Partial) : 0 |
Cooling : Heat Pump |
| Fire Protection : - |
Fireplace Fuel : Propane,Wood |
Fireplace Type : Unknown,Conventional |
| Floor Space : - |
Flooring : Carpeted, Hardwood, Laminate |
Foundation Type : - |
| Heating Fuel : - |
Heating Type : Forced air, See remarks |
Roof Style : Unknown |
| Roofing Material : Asphalt shingle |
Sewer : Municipal sewage system |
Utility Water : Municipal water |
| Basement |
| Type : - |
Development : - |
Features : - |
| Land |
| Landscape Features : - |
| Rooms |
| Level : |
Type : |
Dimensions : |
| Lower level |
Bedroom |
12'11'' x 9'0'' |
|
Bedroom |
14'5'' x 9'4'' |
|
Dining room |
15'7'' x 10'2'' |
|
Dining room |
8'5'' x 5'10'' |
|
Full bathroom |
Measurements not available |
|
Kitchen |
11'8'' x 5'10'' |
|
Laundry room |
6'7'' x 4'7'' |
|
Laundry room |
8'8'' x 4'10'' |
|
Living room |
14'8'' x 9'5'' |
|
Living room |
6'7'' x 7'6'' |
|
Mud room |
5'3'' x 4'4'' |
|
Other |
11'3'' x 18'4'' |
| Main level |
Dining room |
21'11'' x 7'7'' |
|
Full bathroom |
Measurements not available |
|
Full ensuite bathroom |
10'11'' x 9'9'' |
|
Kitchen |
13'0'' x 10'4'' |
|
Laundry room |
12'5'' x 8'1'' |
|
Living room |
21'11'' x 15'10'' |
|
Mud room |
6'8'' x 8'9'' |
|
Other |
15'1'' x 13'4'' |
|
Other |
8'7'' x 7'8'' |
|
Pantry |
13'2'' x 6'3'' |
|
Primary Bedroom |
14'3'' x 15'1'' |
| Second level |
Bedroom |
16'5'' x 12'4'' |
|
Dining room |
8'8'' x 7'5'' |
|
Full bathroom |
Measurements not available |
|
Kitchen |
12'9'' x 9'7'' |
|
Laundry room |
5'11'' x 3'5'' |
|
Living room |
18'0'' x 15'0'' |
|
Mud room |
7'0'' x 6'0'' |
|
Other |
11'8'' x 15'0'' |
|
Data from sources believed reliable but should not be relied upon without verification. All measurements are
approximate.MLS®, Multiple Listing Service®, and all related graphics are trademarks of The Canadian Real Estate Association.
REALTOR®, REALTORS®, and all related graphics are trademarks of REALTOR® Canada Inc. a corporation owned by The Canadian Real Estate
Association and the National Association of REALTORS® .Copyright © 2023 Don Rae REALTOR® Not intended to solicit properties currently
under contract.
|