
|

|
| 1281 LITTLE SHUSWAP LAKE Road Chase V0E1M2 |
|
| Price : $398,000 |
Listing ID : 10392416
|
2 
|
1 
|
| Property Type : Single Family |
Building Type : House |
| Title : Leasehold/Leased Land |
Finished Area : 1209 sqft |
| Built in : 1964 |
Total Parking Spaces : - |
|
|
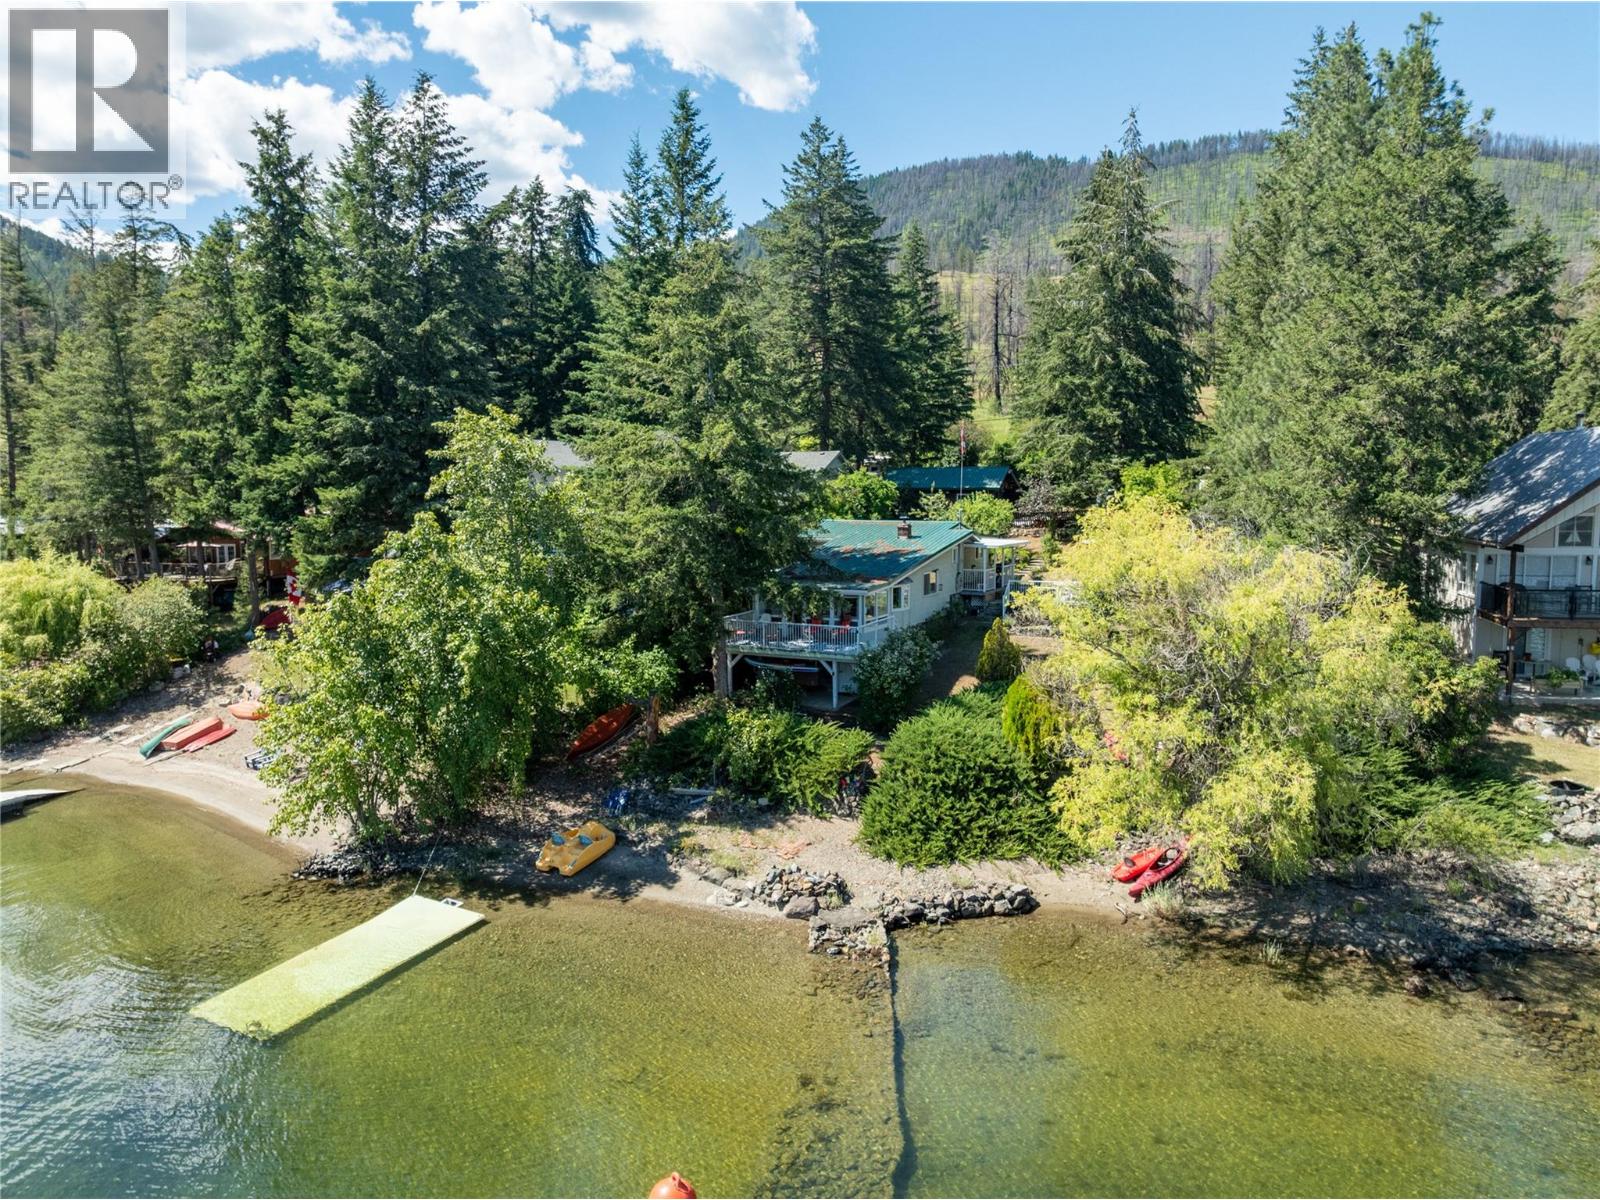
Year-round character home on 0.48 acres with 95' of south-facing Little Shuswap Lake waterfront, sandy beach, and deep water for swimming and boating. This tiered private yard features lower gardens, fruit trees, and lawn, plus open parking and a detached garage/workshop. The cozy 2 bedroom home offers large bright windows, generous room sizes, a wood-burning rock fireplace. The closed-in porch and sun room give you space for the family to enjoy. Electric & propane furnace, A/C, and enough sleeping for family gatherings. Enjoy direct lake access, sunny southern exposure, and proximity to championship golf at Talking Rock, plus hiking, walking, and four-season recreation just steps away. Sits on a 49-year federal lease on First Nations land with approx. 27 years remaining, $15,052/year, next rent review 2030, with good potential for a 25-year extension. (id:56537)
Call (250)-864-7337 for showing information. |
| Details |
| Amenities Nearby : Golf Nearby, Park, Recreation |
Access : Easy access, Highway access |
Appliances Inc : Range, Refrigerator, Dishwasher, Washer & Dryer |
| Community Features : Rural Setting |
Features : Level lot, Private setting, Sloping, See remarks |
Structures : - |
| Total Parking Spaces : - |
View : View (panoramic) |
Waterfront : - |
| Zoning Type : - |
| Building |
| Architecture Style : Bungalow |
Bathrooms (Partial) : 0 |
Cooling : Central air conditioning |
| Fire Protection : - |
Fireplace Fuel : Wood |
Fireplace Type : Conventional |
| Floor Space : - |
Flooring : Carpeted, Mixed Flooring, Vinyl |
Foundation Type : Stone |
| Heating Fuel : Electric |
Heating Type : Forced air, See remarks |
Roof Style : Unknown |
| Roofing Material : Metal |
Sewer : - |
Utility Water : Lake/River Water Intake |
| Basement |
| Type : Crawl space, Partial |
Development : - |
Features : - |
| Land |
| Landscape Features : Landscaped, Level, Sloping |
| Rooms |
| Level : |
Type : |
Dimensions : |
| Main level |
4pc Bathroom |
6'7'' x 7'5'' |
|
Bedroom |
15'9'' x 7'8'' |
|
Dining room |
7'7'' x 7'11'' |
|
Family room |
7'5'' x 16'1'' |
|
Kitchen |
11'4'' x 9'1'' |
|
Living room |
15'8'' x 15'6'' |
|
Primary Bedroom |
19'5'' x 11'8'' |
|
Sunroom |
7'11'' x 15'3'' |
|
Data from sources believed reliable but should not be relied upon without verification. All measurements are
approximate.MLS®, Multiple Listing Service®, and all related graphics are trademarks of The Canadian Real Estate Association.
REALTOR®, REALTORS®, and all related graphics are trademarks of REALTOR® Canada Inc. a corporation owned by The Canadian Real Estate
Association and the National Association of REALTORS® .Copyright © 2023 Don Rae REALTOR® Not intended to solicit properties currently
under contract.
|