
|

|
| 4218 Woodbury Village Road Ainsworth V0G1M0 |
|
| Price : $635,000 |
Listing ID : 10393684
|
2 
|
2 
|
| Property Type : Single Family |
Building Type : Manufactured Home |
| Title : Freehold |
Finished Area : 1330 sqft |
| Built in : 1992 |
Total Parking Spaces : 2 |
|
|
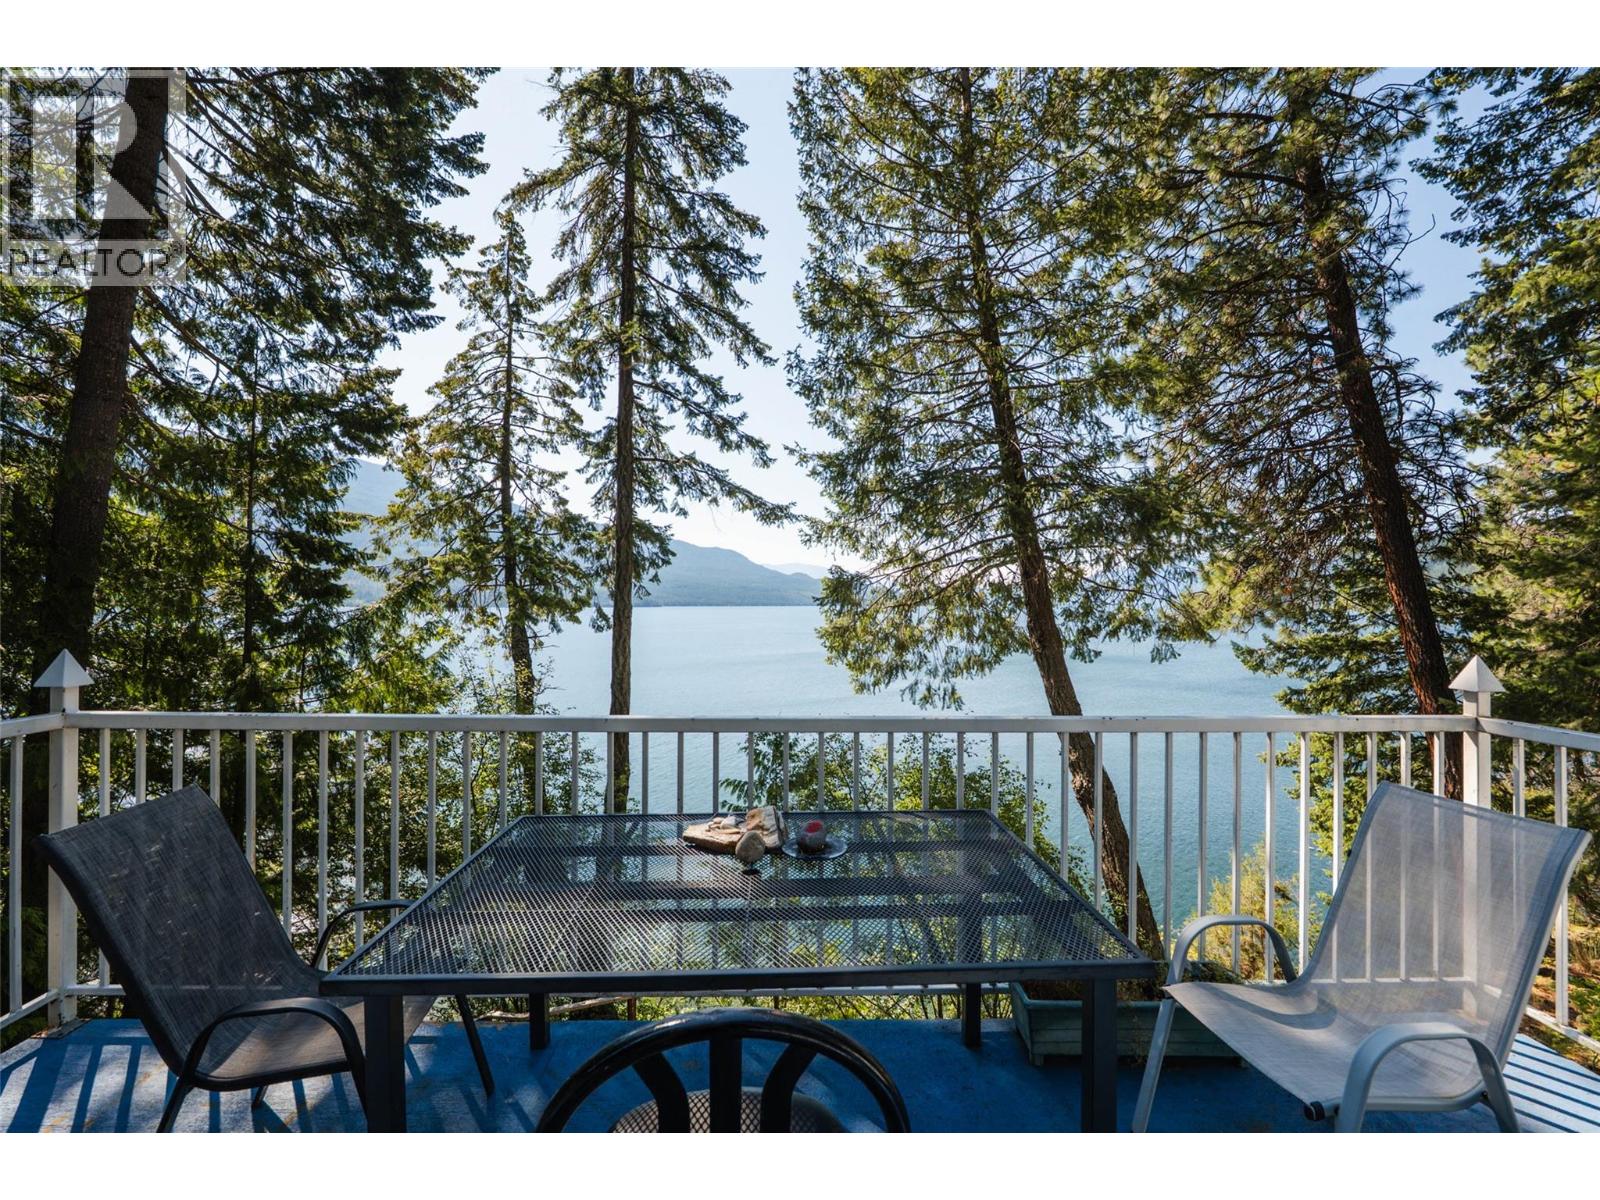
Now that's a view! 200 feet of shared private beach lies directly below this charming 2 bed 2 bath plus den home, which is set on a cliff overlooking the spectacular scenery of Kootenay Lake and the Purcell Mountains beyond. Imagine what it would be like to sip your morning coffee on the balcony while taking in all that! Apart from the spacious and comfortable home, this property is on a double lot, features a double detached garage, an RV pad with power, a chicken coop and mature cherry, apple, and plum trees. With a bit of love this could be an excellent year-round residence or a summer getaway spot for the family. A good chance to pick up some of that hard-to-come-by Kootenay shoreline! (id:56537)
Call (250)-864-7337 for showing information. |
| Details |
| Amenities Nearby : - |
Access : - |
Appliances Inc : - |
| Community Features : - |
Features : - |
Structures : - |
| Total Parking Spaces : 2 |
View : Lake view, Mountain view, View of water |
Waterfront : Waterfront on lake |
| Zoning Type : - |
| Building |
| Architecture Style : - |
Bathrooms (Partial) : 0 |
Cooling : - |
| Fire Protection : - |
Fireplace Fuel : - |
Fireplace Type : - |
| Floor Space : - |
Flooring : - |
Foundation Type : - |
| Heating Fuel : Electric |
Heating Type : Forced air |
Roof Style : Unknown |
| Roofing Material : Asphalt shingle |
Sewer : Septic tank |
Utility Water : Community Water User's Utility |
| Basement |
| Type : - |
Development : - |
Features : - |
| Land |
| Landscape Features : - |
| Rooms |
| Level : |
Type : |
Dimensions : |
| Main level |
Bedroom |
11' x 9'1'' |
|
Den |
13'3'' x 13' |
|
Dining room |
11' x 9'2'' |
|
Full bathroom |
Measurements not available |
|
Kitchen |
16'3'' x 11' |
|
Laundry room |
11' x 8' |
|
Living room |
21'4'' x 13' |
|
Primary Bedroom |
15'2'' x 13' |
|
Data from sources believed reliable but should not be relied upon without verification. All measurements are
approximate.MLS®, Multiple Listing Service®, and all related graphics are trademarks of The Canadian Real Estate Association.
REALTOR®, REALTORS®, and all related graphics are trademarks of REALTOR® Canada Inc. a corporation owned by The Canadian Real Estate
Association and the National Association of REALTORS® .Copyright © 2023 Don Rae REALTOR® Not intended to solicit properties currently
under contract.
|