
|

|
| 121 The Circle Apex Mountain V0X1K0 |
|
| Price : $899,000 |
Listing ID : 10393178
|
5 
|
2 
|
| Property Type : Single Family |
Building Type : House |
| Title : Freehold |
Finished Area : 2240 sqft |
| Built in : 1970 |
Total Parking Spaces : - |
|
|
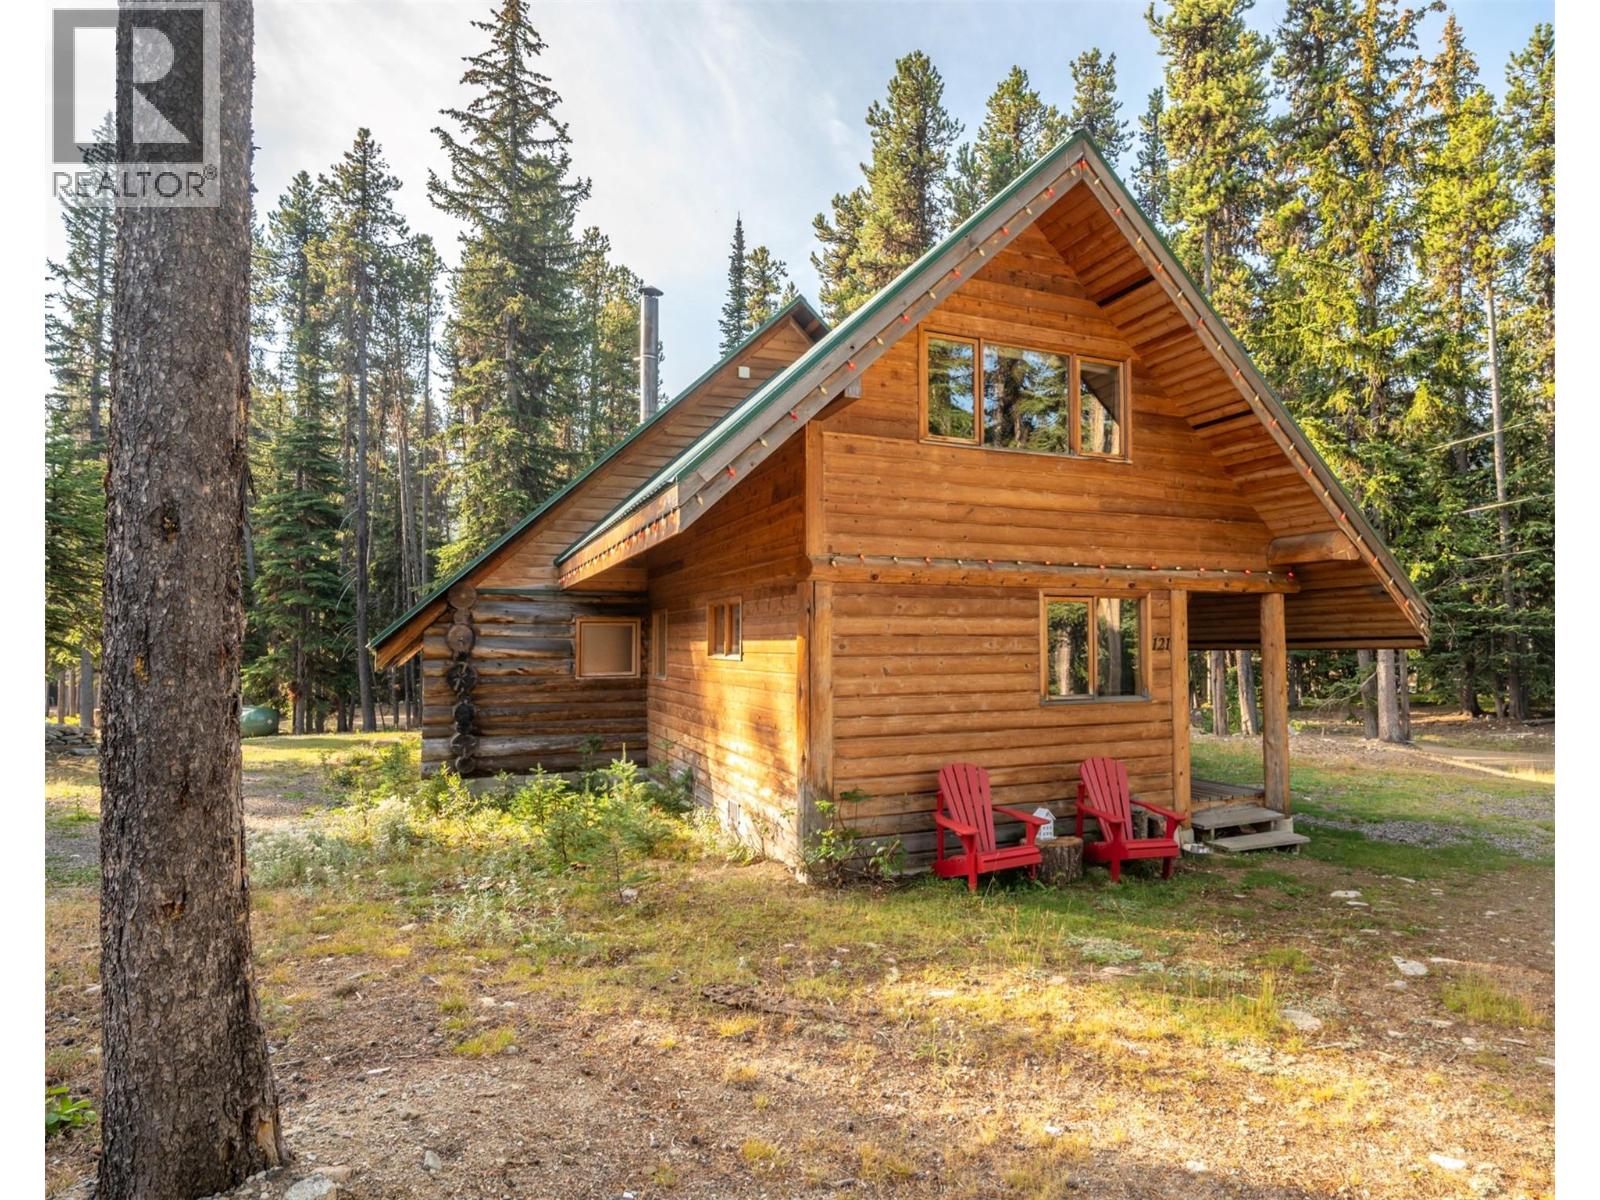
Classic log cabin at Apex Mountain Resort boasting 5 bedrooms and 2 bathrooms spread over 2,000 sq ft. The open kitchen, dining, and living room surround a custom wood stove, creating a cozy atmosphere. Brand new stainless steel appliances, including an oven with an induction cook top, fridge, washer, and dryer. The main level includes 2 bedrooms, a full bath, and laundry, while upstairs offers 2 additional bedrooms, a den, another bathroom, and an open games room. Enjoy snowshoeing and cross country trails right outside your door, with ski trail access to the village and lifts approx 200 meters away. Situated on a flat lot exceeding 1/3 of an acre, this charming cabin offers a perfect mountain getaway. All measurements are approximate. Call listing agent for additional information or to book your private viewing. (id:56537)
Call (250)-864-7337 for showing information. |
| Details |
| Amenities Nearby : Recreation, Ski area |
Access : Easy access |
Appliances Inc : Refrigerator, Dryer, Microwave, See remarks, Oven, Washer |
| Community Features : Rural Setting |
Features : Level lot, Private setting, Corner Site |
Structures : - |
| Total Parking Spaces : - |
View : - |
Waterfront : - |
| Zoning Type : - |
| Building |
| Architecture Style : Cabin, Log house/cabin |
Bathrooms (Partial) : 1 |
Cooling : - |
| Fire Protection : - |
Fireplace Fuel : Wood |
Fireplace Type : Conventional |
| Floor Space : - |
Flooring : - |
Foundation Type : - |
| Heating Fuel : Electric |
Heating Type : Baseboard heaters |
Roof Style : Unknown |
| Roofing Material : Metal |
Sewer : Septic tank |
Utility Water : See Remarks |
| Basement |
| Type : Crawl space |
Development : - |
Features : - |
| Land |
| Landscape Features : Level |
| Rooms |
| Level : |
Type : |
Dimensions : |
| Main level |
4pc Bathroom |
9'5'' x 10' |
|
Bedroom |
9'5'' x 10'6'' |
|
Dining room |
7'8'' x 14'5'' |
|
Foyer |
11'7'' x 7'11'' |
|
Kitchen |
13'3'' x 18' |
|
Living room |
13'2'' x 18' |
|
Primary Bedroom |
11'7'' x 16'5'' |
| Second level |
2pc Bathroom |
4'7'' x 7'8'' |
|
Bedroom |
10'7'' x 22'8'' |
|
Bedroom |
13'4'' x 11'4'' |
|
Bedroom |
15'4'' x 11'4'' |
|
Data from sources believed reliable but should not be relied upon without verification. All measurements are
approximate.MLS®, Multiple Listing Service®, and all related graphics are trademarks of The Canadian Real Estate Association.
REALTOR®, REALTORS®, and all related graphics are trademarks of REALTOR® Canada Inc. a corporation owned by The Canadian Real Estate
Association and the National Association of REALTORS® .Copyright © 2023 Don Rae REALTOR® Not intended to solicit properties currently
under contract.
|