
|

|
| 1616 Tower Ridge Road Castlegar V1N4W7 |
|
| Price : $1,099,000 |
Listing ID : 10393881
|
4 
|
6 
|
| Property Type : Single Family |
Building Type : House |
| Title : Bare Land Condo/Strata |
Finished Area : 4290 sqft |
| Built in : 2007 |
Total Parking Spaces : 2 |
|
|
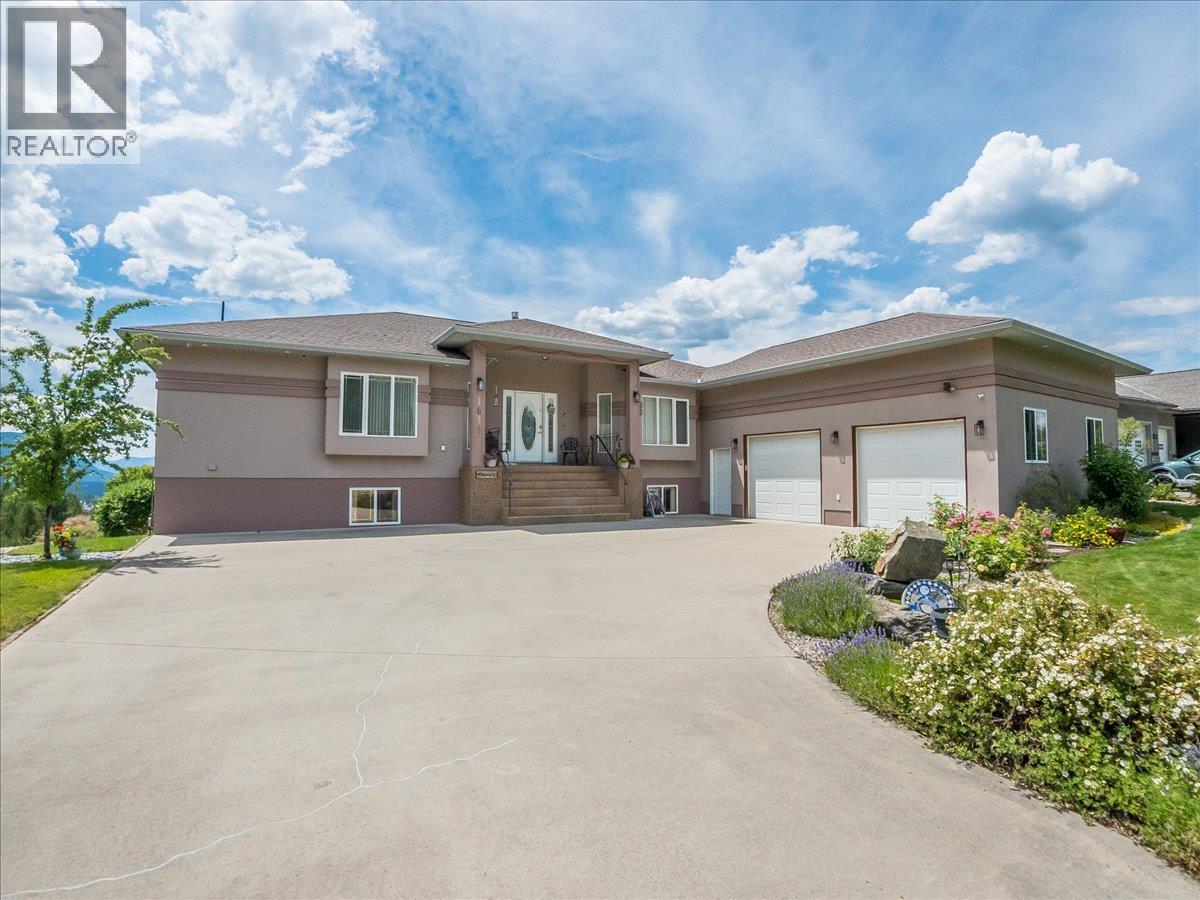
Welcome to Tower Ridge, one of Castlegar's most desirable neighbourhoods. This well designed, open concept home offers incredible views from the back of the property and is located just steps from the Castlegar Golf Club. With 4 bedrooms, each featuring its own private ensuite, making a total of 6 bathrooms, there's plenty of space and privacy for family and guests. The functional layout includes a small kitchenette in the walk out basement, making it ideal for entertaining, extended family, or flexible living arrangements. Comfort is covered year round with a gas furnace, in-slab radiant heat in the basement, central air conditioning, and a gas fireplace. Step outside to enjoy the covered back deck with brand new Duradek surfacing to be completed in Mid-October, where you can take in the panoramic views. The lower level opens to a custom built firepit area, offering a private outdoor space to relax or entertain while enjoying the surrounding scenery. If you're looking for a quality home in a sought after location with exceptional views, generous living space, and easy access to golf and outdoor recreation, this property is one you won't want to miss. (id:56537)
Call (250)-864-7337 for showing information. |
| Details |
| Amenities Nearby : - |
Access : - |
Appliances Inc : - |
| Community Features : Pets Allowed |
Features : - |
Structures : - |
| Total Parking Spaces : 2 |
View : Mountain view, Valley view, View (panoramic) |
Waterfront : - |
| Zoning Type : - |
| Building |
| Architecture Style : Other |
Bathrooms (Partial) : 1 |
Cooling : Central air conditioning |
| Fire Protection : - |
Fireplace Fuel : Gas |
Fireplace Type : Unknown |
| Floor Space : - |
Flooring : Hardwood, Tile |
Foundation Type : - |
| Heating Fuel : - |
Heating Type : Forced air, See remarks |
Roof Style : Unknown |
| Roofing Material : Asphalt shingle |
Sewer : - |
Utility Water : Shared Well |
| Basement |
| Type : Full |
Development : - |
Features : - |
| Land |
| Landscape Features : - |
| Rooms |
| Level : |
Type : |
Dimensions : |
| Basement |
Bedroom |
14'6'' x 12'7'' |
|
Bedroom |
15'4'' x 8'9'' |
|
Full bathroom |
12'7'' x 5'6'' |
|
Full ensuite bathroom |
11'2'' x 4'10'' |
|
Full ensuite bathroom |
7'4'' x 6'3'' |
|
Living room |
59'10'' x 19' |
|
Storage |
12'9'' x 4'8'' |
|
Utility room |
9'2'' x 8'11'' |
| Main level |
Bedroom |
16'4'' x 10'3'' |
|
Dining room |
12'3'' x 11'9'' |
|
Full ensuite bathroom |
11'10'' x 8' |
|
Full ensuite bathroom |
7'8'' x 6'7'' |
|
Kitchen |
16' x 15'1'' |
|
Laundry room |
5'8'' x 5'4'' |
|
Living room |
18'6'' x 16'3'' |
|
Partial bathroom |
5'9'' x 5'4'' |
|
Primary Bedroom |
16'2'' x 12'9'' |
|
Data from sources believed reliable but should not be relied upon without verification. All measurements are
approximate.MLS®, Multiple Listing Service®, and all related graphics are trademarks of The Canadian Real Estate Association.
REALTOR®, REALTORS®, and all related graphics are trademarks of REALTOR® Canada Inc. a corporation owned by The Canadian Real Estate
Association and the National Association of REALTORS® .Copyright © 2023 Don Rae REALTOR® Not intended to solicit properties currently
under contract.
|