
|

|
| 1065 EDGEHILL Place Kamloops V2C0G6 |
|
| Price : $1,249,900 |
Listing ID : 10393416
|
6 
|
5 
|
| Property Type : Single Family |
Building Type : House |
| Title : Freehold |
Finished Area : 3444 sqft |
| Built in : 2018 |
Total Parking Spaces : 2 |
|
|
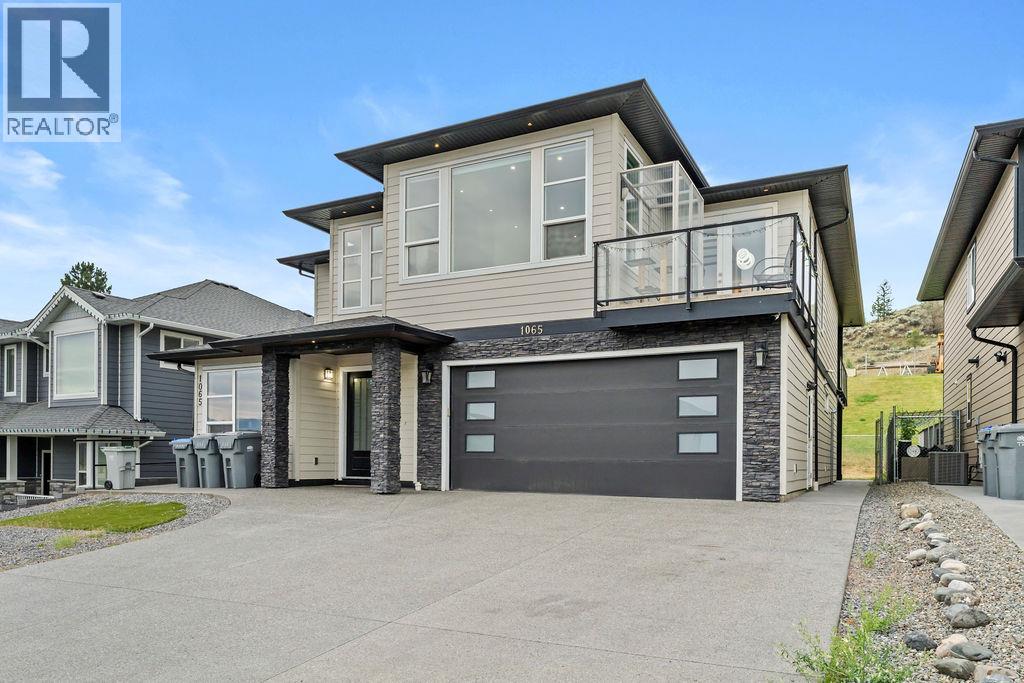
Welcome to 1065 Edgehill Pl, Kamloops. This beautifully designed home offers 3 BR and 2.5 Baths on the main level, featuring a bright open concept layout that is ideal for both everyday living and entertaining. The impressive living room showcases soaring 12-foot ceilings and a front patio where you can enjoy sweeping views. The updated kitchen features marble countertops, refreshed cabinetry, and direct access to a covered patio, perfect for year round outdoor use. The main level includes a spacious primary bedroom with a walk-in closet and private ensuite, along with two additional generously sized bedrooms and a full bathroom. A convenient powder room is also located on the main floor for guests. The lower level adds excellent flexibility with a fourth bedroom that can function as a home office or a guest space. A major highlight of this property is the income potential, featuring two suites. The first is a 2-bedroom suite with its own laundry and private patio. The second is a studio-style suite, formerly a media room that has been converted into a self-contained studio suite. Outside, the home offers a large yard with plenty of space for gardening, recreation, or entertaining, along with ample parking for multiple vehicles and recreational toys. Located in a highly desirable area, this home is just minutes from all amenities. This home combines exceptional space, versatility, and stunning views. All measurements are approximate and should be verified if important. (id:56537)
Call (250)-864-7337 for showing information. |
| Details |
| Amenities Nearby : - |
Access : - |
Appliances Inc : - |
| Community Features : - |
Features : - |
Structures : - |
| Total Parking Spaces : 2 |
View : - |
Waterfront : - |
| Zoning Type : - |
| Building |
| Architecture Style : Multi-level |
Bathrooms (Partial) : 1 |
Cooling : - |
| Fire Protection : - |
Fireplace Fuel : Electric |
Fireplace Type : Unknown |
| Floor Space : - |
Flooring : Carpeted, Ceramic Tile, Vinyl |
Foundation Type : - |
| Heating Fuel : - |
Heating Type : Forced air, See remarks |
Roof Style : Unknown |
| Roofing Material : Asphalt shingle |
Sewer : Municipal sewage system |
Utility Water : Municipal water |
| Basement |
| Type : Full |
Development : - |
Features : - |
| Land |
| Landscape Features : - |
| Rooms |
| Level : |
Type : |
Dimensions : |
| Main level |
4pc Bathroom |
Measurements not available |
|
Bedroom |
10'0'' x 10'0'' |
|
Bedroom |
10'0'' x 12'0'' |
|
Bedroom |
11'0'' x 10'0'' |
|
Foyer |
11'0'' x 7'0'' |
|
Kitchen |
15'0'' x 12'0'' |
|
Media |
21'0'' x 14'0'' |
| Second level |
2pc Bathroom |
Measurements not available |
|
3pc Bathroom |
Measurements not available |
|
5pc Bathroom |
Measurements not available |
|
Bedroom |
12'0'' x 10'0'' |
|
Bedroom |
14'0'' x 10'0'' |
|
Dining room |
13'0'' x 16'0'' |
|
Kitchen |
16'0'' x 11'0'' |
|
Living room |
13'0'' x 20'0'' |
|
Primary Bedroom |
21'0'' x 16'0'' |
|
Data from sources believed reliable but should not be relied upon without verification. All measurements are
approximate.MLS®, Multiple Listing Service®, and all related graphics are trademarks of The Canadian Real Estate Association.
REALTOR®, REALTORS®, and all related graphics are trademarks of REALTOR® Canada Inc. a corporation owned by The Canadian Real Estate
Association and the National Association of REALTORS® .Copyright © 2023 Don Rae REALTOR® Not intended to solicit properties currently
under contract.
|