Don Rae Realtor


  • &address&
  • &address&
  • &address&
  • &address&
  • &address&
  • &address&
  • 4949 Luxor Creek Road Edgewater V0A1B0

    Price : $454,900 Listing ID : 10393620
    2 Bedrooms 1 Bathrooms
    Property Type : Single Family Building Type : House
    Title : Freehold Finished Area : 960 sqft
    Built in : 1994 Total Parking Spaces : -
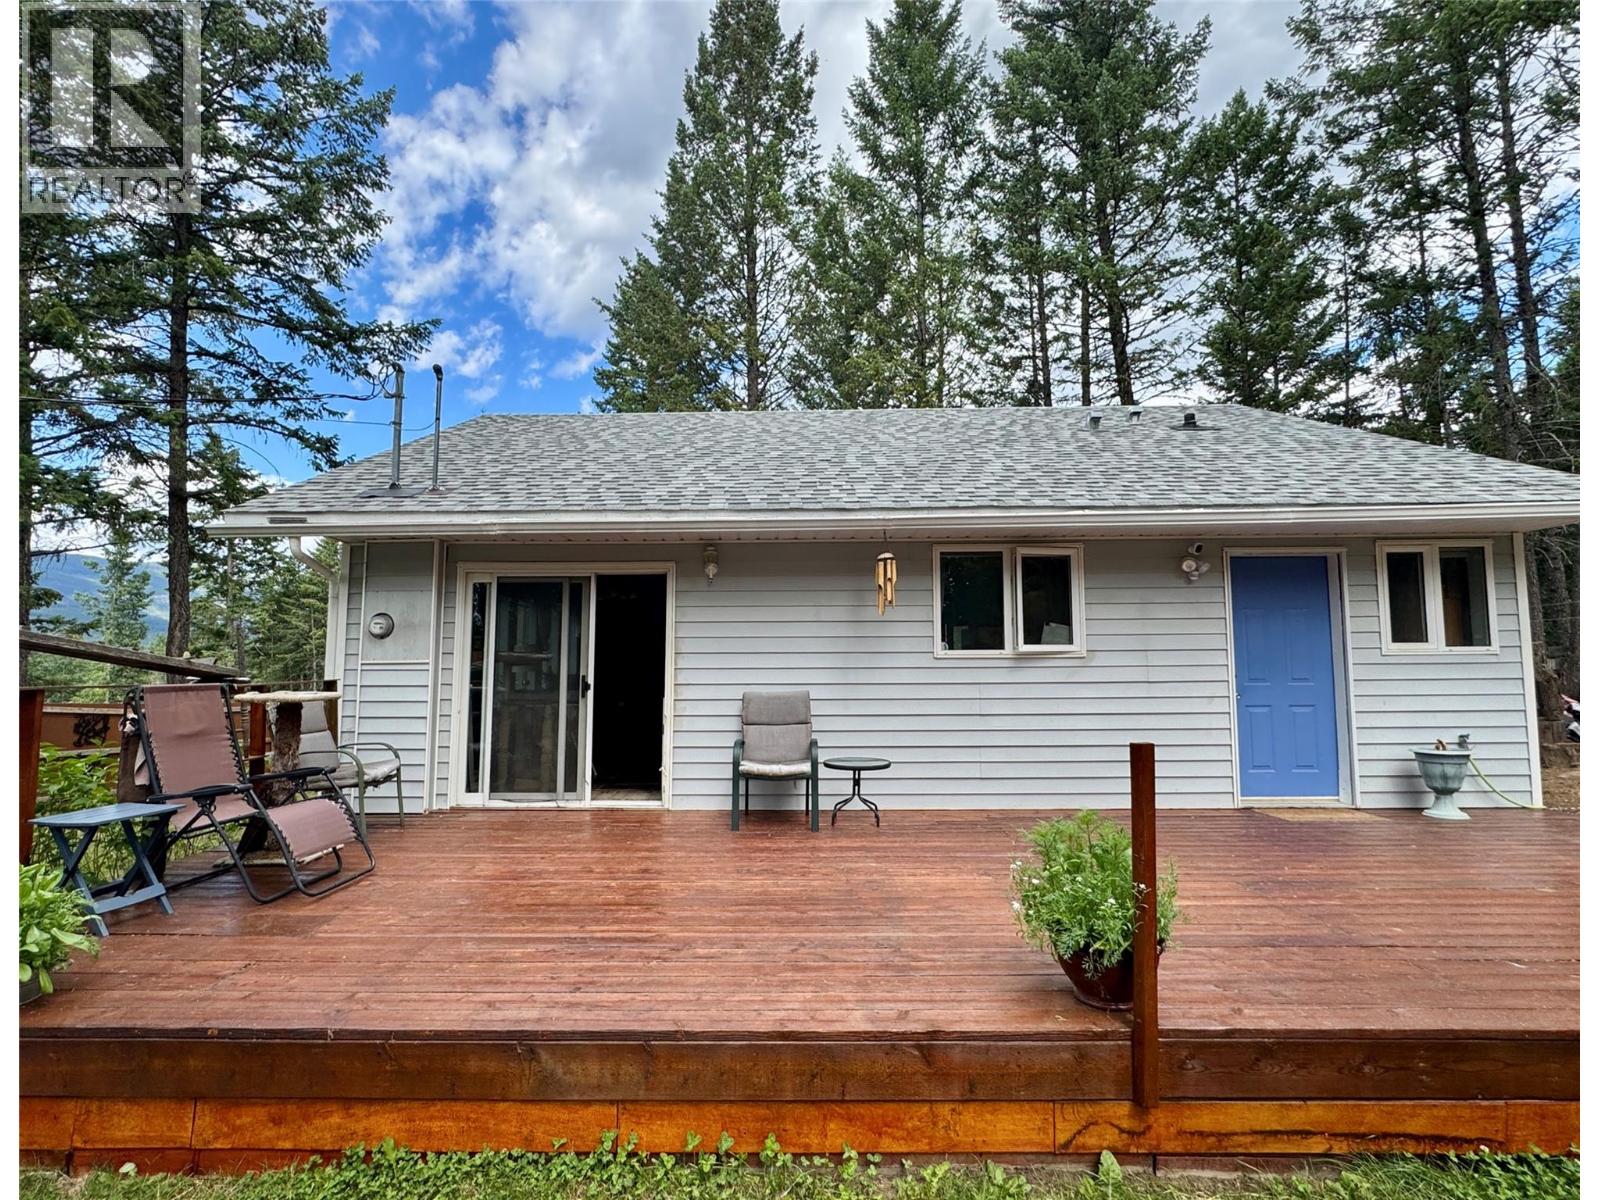
    Welcome to the peaceful community of Spur Valley! Situated on a quiet corner lot just minutes north of Radium Hot Springs and Edgewater, this well-maintained year-round home offers the perfect blend of comfort, privacy, and mountain living. One of the few homes in Spur Valley with spectacular, unobstructed mountain views, this property enjoys a peaceful setting where you can truly appreciate the beauty of the Rockies. The Spur Valley Golf Resort is just a short golf cart ride away, making it easy to enjoy a round whenever the mood strikes. Inside, the bright open-concept layout features vaulted ceilings, large windows that flood the home with natural light, a spacious kitchen with an island, and an efficient wood-burning fireplace that creates a warm and inviting atmosphere in every season. Features a premium Blaze King wood stove professionally installed in December 2021. This efficient heating system is fully WETT compliant and ready for winter comfort. Set on a private, treed lot, this property is ideal as a full-time residence, recreational retreat, retirement home, or investment opportunity. Enjoy four-season living with world-class golf, renowned ski resorts, hiking, biking, Crown land, fishing, and endless outdoor recreation all within easy reach. Whether you're looking for a summer escape or a cozy winter cabin in the Rockies, this home offers exceptional value and year-round enjoyment. (id:56537)

    Call (250)-864-7337 for showing information.
    Details
    Amenities Nearby : - Access : - Appliances Inc : Cooktop - Electric, Oven - Electric, Range - Electric, Washer & Dryer
    Community Features : - Features : - Structures : -
    Total Parking Spaces : - View : - Waterfront : -
    Zoning Type : -
    Building
    Architecture Style : Other Bathrooms (Partial) : 0 Cooling : -
    Fire Protection : - Fireplace Fuel : Wood Fireplace Type : Conventional
    Floor Space : - Flooring : - Foundation Type : -
    Heating Fuel : - Heating Type : Baseboard heaters, See remarks Roof Style : Unknown
    Roofing Material : Asphalt shingle Sewer : Septic tank Utility Water : Government Managed
    Basement
    Type : - Development : - Features : -
    Land
    Landscape Features : -
    Rooms
    Level : Type : Dimensions :
    Main level 4pc Bathroom Measurements not available
    Bedroom 10' x 7'9''
    Dining room 11'6'' x 13'2''
    Kitchen 11'6'' x 14'
    Living room 15'8'' x 11'3''
    Primary Bedroom 11' x 10'10''
    Data from sources believed reliable but should not be relied upon without verification. All measurements are approximate.MLS®, Multiple Listing Service®, and all related graphics are trademarks of The Canadian Real Estate Association. REALTOR®, REALTORS®, and all related graphics are trademarks of REALTOR® Canada Inc. a corporation owned by The Canadian Real Estate Association and the National Association of REALTORS® .Copyright © 2023 Don Rae REALTOR® Not intended to solicit properties currently under contract.