Don Rae Realtor


  • &address&
  • &address&
  • &address&
  • &address&
  • &address&
  • &address&
  • 11001 13 Street Unit# 204 Dawson Creek V1G4Z8

    Price : $199,500 Listing ID : 10393839
    1 Bedrooms 1 Bathrooms
    Property Type : Single Family Building Type : Apartment
    Maintenance Fee : 522.00 Fee Paid : Monthly
    Title : Freehold Finished Area : 796 sqft
    Built in : 2000 Total Parking Spaces : 1
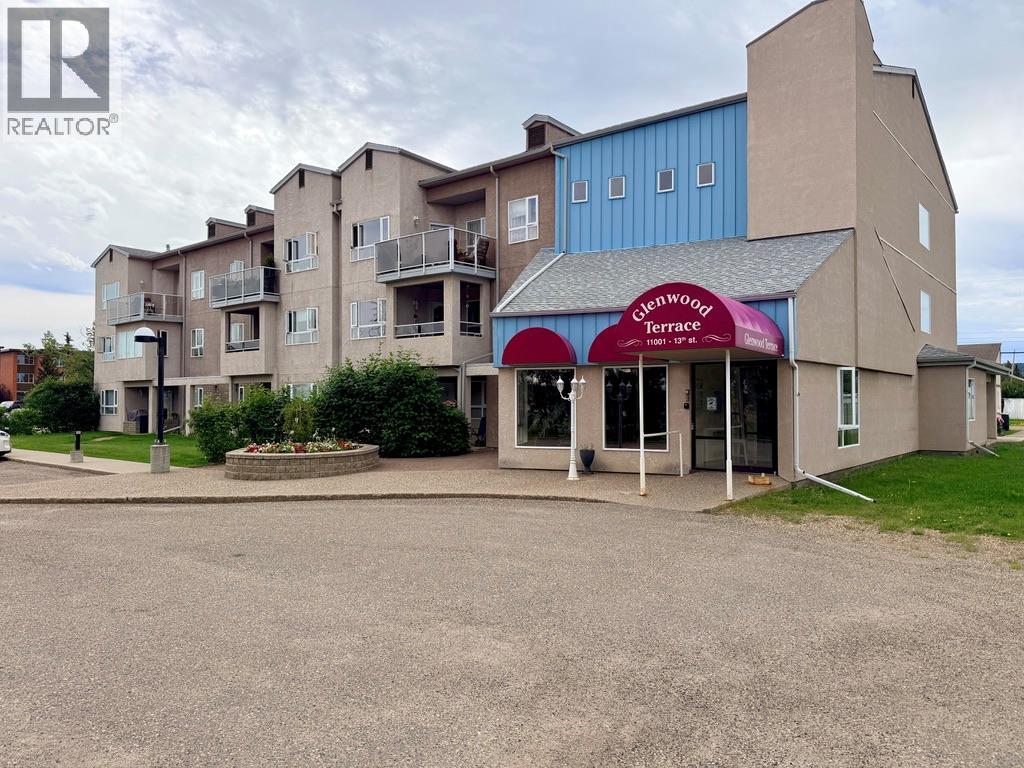
    Immediate Possession Available! This bright, south-facing 1-bedroom Plus an office/Guest room, 1-bath condo is situated in Glenwood Terrace, offering a central location close to Downtown and the NEW hospital. Located on the 2nd floor, this unit features an open floor plan that includes a spacious living and dining area along with a kitchen equipped with a fridge, stove, built-in dishwasher, and pantry. The unit is in excellent condition, showcasing, laminate flooring and tons of natural light, with a screened in patio. A spacious master bedroom, large office/Guest room, a full 4pc bathroom and the generous in-suite laundry provides additional storage space. You'll love the stunning views from the back deck. The building's common areas, feature games like pool and shuffle board, some workout equipment, a gathering space, and an extra kitchen for entertaining. This wheelchair-accessible complex offers a quiet, secure, and low-maintenance living environment. Contact today to schedule a viewing! (id:56537)

    Call (250)-864-7337 for showing information.
    Details
    Amenities Nearby : - Access : - Appliances Inc : -
    Community Features : Pet Restrictions, Pets Allowed With Restrictions, Rentals Not Allowed Features : - Structures : -
    Total Parking Spaces : 1 View : - Waterfront : -
    Zoning Type : -
    Building
    Architecture Style : - Bathrooms (Partial) : 0 Cooling : -
    Fire Protection : - Fireplace Fuel : - Fireplace Type : -
    Floor Space : - Flooring : - Foundation Type : -
    Heating Fuel : - Heating Type : Forced air, See remarks Roof Style : Unknown
    Roofing Material : Vinyl Shingles Sewer : Municipal sewage system Utility Water : Municipal water
    Basement
    Type : - Development : - Features : -
    Land
    Landscape Features : -
    Rooms
    Level : Type : Dimensions :
    Main level 4pc Bathroom Measurements not available
    Dining room 7'6'' x 11'3''
    Kitchen 7'11'' x 11'6''
    Laundry room 8' x 6'6''
    Living room 12' x 11'3''
    Office 6'9'' x 12'
    Primary Bedroom 9'11'' x 12'10''
    Data from sources believed reliable but should not be relied upon without verification. All measurements are approximate.MLS®, Multiple Listing Service®, and all related graphics are trademarks of The Canadian Real Estate Association. REALTOR®, REALTORS®, and all related graphics are trademarks of REALTOR® Canada Inc. a corporation owned by The Canadian Real Estate Association and the National Association of REALTORS® .Copyright © 2023 Don Rae REALTOR® Not intended to solicit properties currently under contract.