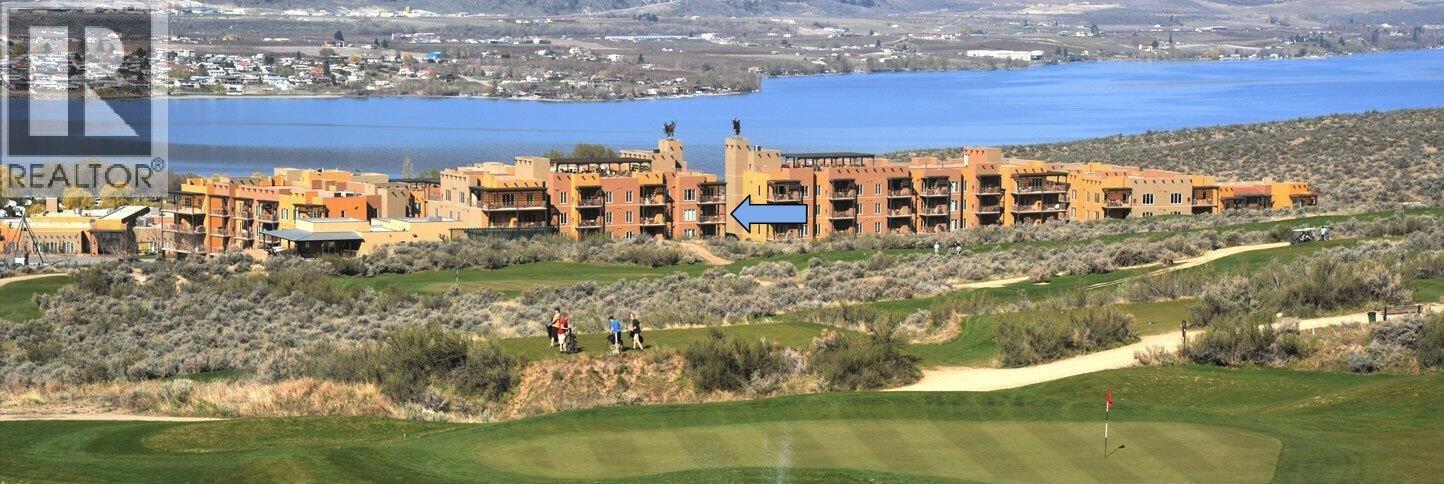
Spirit Ridge Resort in Osoyoos presents a 100% ownership opportunity at one of the South Okanagan’s most distinguished destinations. This suite, located in the Sumac Building, offers exceptional versatility: owners may enjoy personal use during winter months while benefiting from professional management and revenue generation throughout the remainder of the year, allowing owners to retain control while enjoying the benefits of resort living. This 643 sf, 1-bed 1-bath, 3rd floor, corner unit is a fully furnished and thoughtfully designed for both owner comfort and guest appeal, offering a complete kitchen, fireplace, two televisions, in-suite laundry, and a furnished patio with a barbecue overlooking the golf course and mountains. The primary suite includes a king-sized bed, a four-piece ensuite with a six-foot soaker tub, while a hide-a-bed in the living area provides space for up to four guests, 2 dogs OK. Resort amenities include: restaurant, coffee shop, recreation centre, spa, two outdoor pools, hot tub, and conference centre. The property is conveniently situated steps from Nk’Mip Winery, Cultural Centre, and Sonora Dunes Golf Course, a short walk to the beach, dock, and various water sports. Monthly HOA fees cover all utilities, cable, Wi-Fi, underground parking, and condominium insurance. Ownership consists of a pre-paid Crown Lease on Osoyoos Indian Band land, professionally managed by Hyatt International through the Spirit Ridge Owners Association. Buyer to pay GST. (id:56537)
Call (250)-864-7337 for showing information. |
| Details |
| Amenities Nearby : Golf Nearby, Recreation |
Access : - |
Appliances Inc : Range, Refrigerator, Dishwasher, Dryer, Microwave, Washer |
| Community Features : Pets Allowed With Restrictions |
Features : - |
Structures : - |
| Total Parking Spaces : 1 |
View : Unknown, Mountain view |
Waterfront : - |
| Zoning Type : - |
| Building |
| Architecture Style : - |
Bathrooms (Partial) : 0 |
Cooling : Central air conditioning |
| Fire Protection : Security, Sprinkler System-Fire, Controlled entry, Smoke Detector Only |
Fireplace Fuel : - |
Fireplace Type : - |
| Floor Space : - |
Flooring : Carpeted, Ceramic Tile |
Foundation Type : - |
| Heating Fuel : - |
Heating Type : See remarks |
Roof Style : Unknown |
| Roofing Material : Unknown |
Sewer : Municipal sewage system |
Utility Water : Well |
| Basement |
| Type : - |
Development : - |
Features : - |
| Land |
| Landscape Features : Landscaped |
| Rooms |
| Level : |
Type : |
Dimensions : |
| Main level |
4pc Ensuite bath |
Measurements not available |
|
Kitchen |
10'1'' x 9'6'' |
|
Living room |
12'7'' x 11'3'' |
|
Primary Bedroom |
12'7'' x 11'3'' |
|