
|

|
| 900 BIGHORN Boulevard Unit# 920 Radium Hot Springs V0A1M0 |
|
| Price : $409,990 |
Listing ID : 10393004
|
2 
|
2 
|
| Property Type : Single Family |
Building Type : Row / Townhouse |
| Maintenance Fee : 439.25 |
Fee Paid : Monthly |
| Title : Strata |
Finished Area : 1055 sqft |
| Built in : 2017 |
Total Parking Spaces : - |
|
|
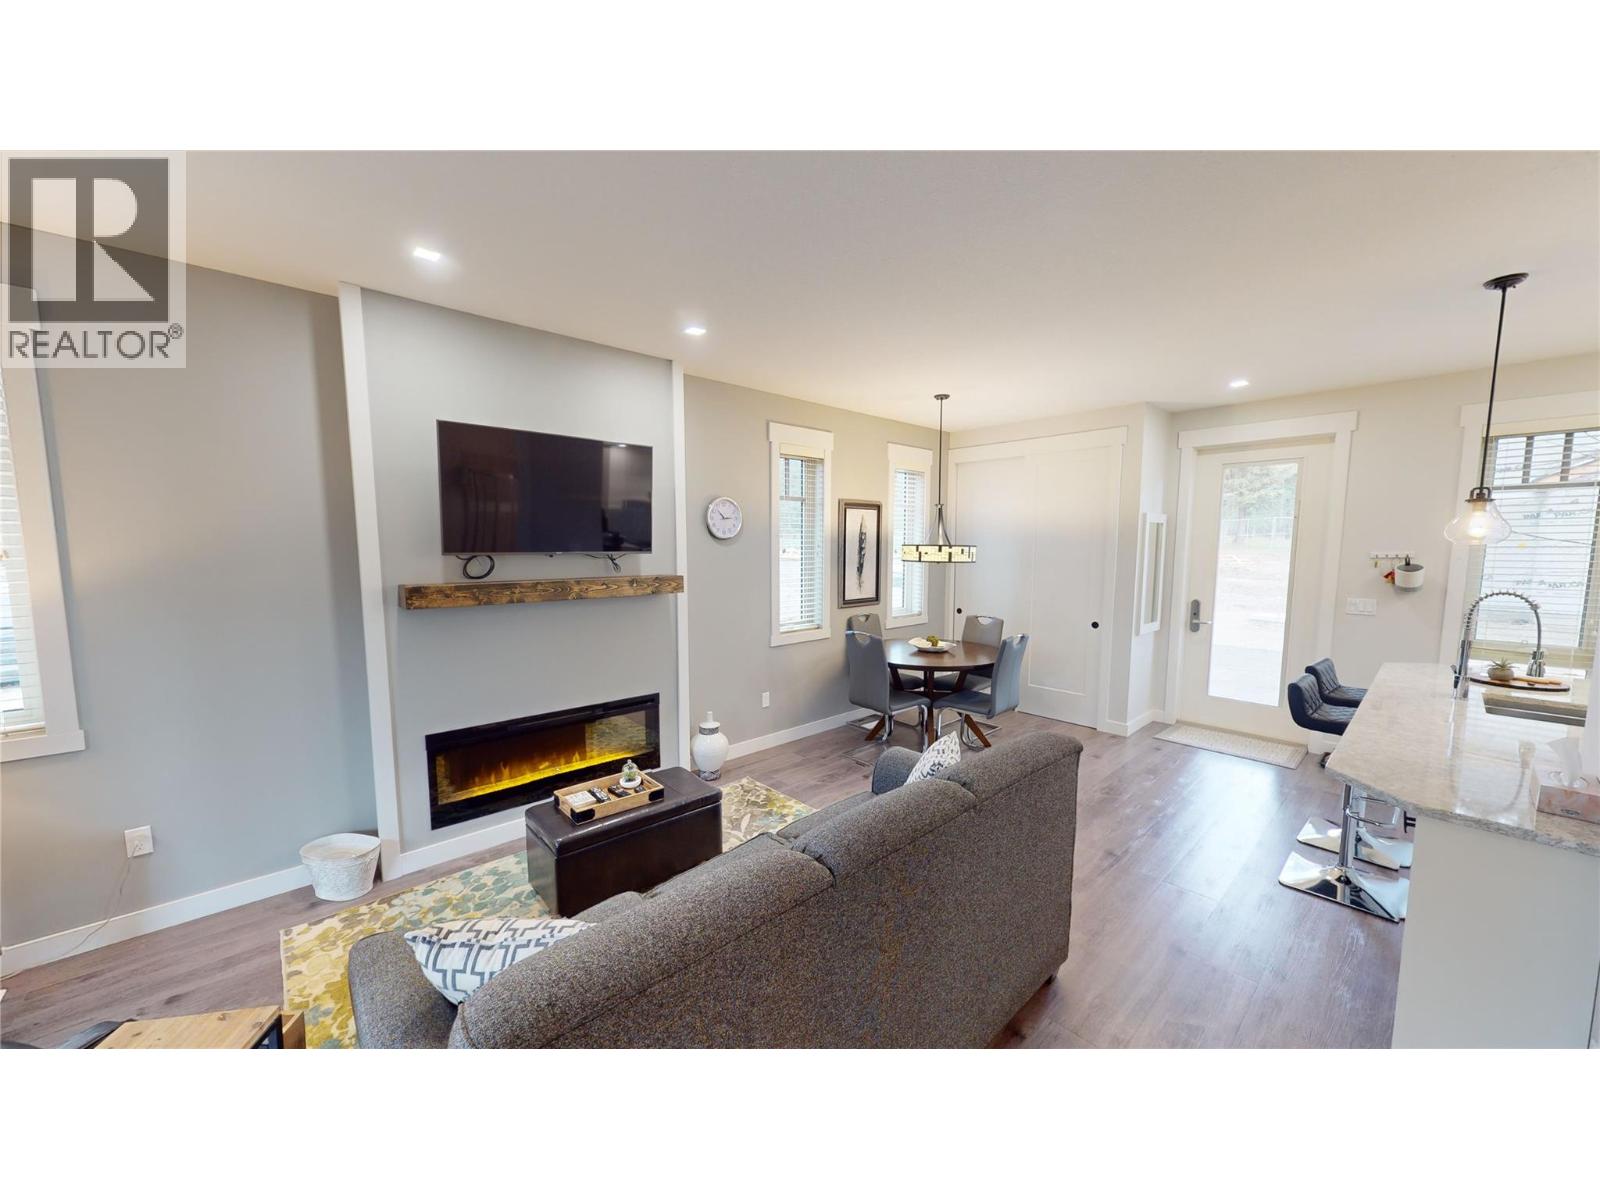
PRICED BELOW ASSESSED VALUE – BEAUTIFULLY FURNISHED BIGHORN MEADOWS RESORT TOWNHOME BEING SOLD TURN-KEY! This bright, like new, 2 bedrooms, 2 bath, townhome offers all the comforts you want without the developer price tag and no GST. Both bedrooms are set up for a comfy sleep and are adjoined by a large bathroom with in-floor heating and laundry. The open concept kitchen, dining and living room areas are brightly lit with tons of natural light shining in and are an excellent place for entertaining. The west facing patio is a great place to relax and BBQ after hitting the links or lounging by the pool all day and there is an awning for the super hot summer days. Equipped with a Heat Pump/AC unit, it is easy to keep things cool in the summer and offset the heating costs in the winter. There is also a large, private storage area located at the front entrance of the unit big enough to store the clubs or skis. Bighorn Meadows Resort at the Radium Springs Golf Course offers professional rental management services for those looking to cover some of their operating costs and you have access to the resorts outside pool, two hot tubs, fitness centre and children’s playground. The property is located within walking distance to all that Radium has to offer including golf and The Springs Club House, hot pools, restaurants, shopping and just a short drive to Panorama or Kicking Horse Resort. Contact your REALTOR today to find out more about this fantastic opportunity and to book a viewing. (id:56537)
Call (250)-864-7337 for showing information. |
| Details |
| Amenities Nearby : Golf Nearby, Park, Recreation, Shopping, Ski area |
Access : - |
Appliances Inc : Refrigerator, Dishwasher, Dryer, Range - Electric, Microwave, Washer |
| Community Features : Pets not Allowed, Rentals Allowed |
Features : - |
Structures : Clubhouse, Playground |
| Total Parking Spaces : - |
View : Mountain view |
Waterfront : - |
| Zoning Type : - |
| Building |
| Architecture Style : - |
Bathrooms (Partial) : 0 |
Cooling : - |
| Fire Protection : - |
Fireplace Fuel : Electric |
Fireplace Type : Unknown |
| Floor Space : - |
Flooring : - |
Foundation Type : - |
| Heating Fuel : - |
Heating Type : In Floor Heating, Forced air, Heat Pump |
Roof Style : Unknown |
| Roofing Material : Asphalt shingle |
Sewer : Municipal sewage system |
Utility Water : Municipal water |
| Basement |
| Type : Crawl space |
Development : - |
Features : - |
| Land |
| Landscape Features : - |
| Rooms |
| Level : |
Type : |
Dimensions : |
| Main level |
4pc Bathroom |
Measurements not available |
|
Dining room |
9'10'' x 11'8'' |
|
Kitchen |
8'0'' x 10'0'' |
|
Living room |
12'6'' x 15'8'' |
| Second level |
4pc Bathroom |
Measurements not available |
|
Bedroom |
12'0'' x 9'0'' |
|
Primary Bedroom |
14'11'' x 12'0'' |
|
Data from sources believed reliable but should not be relied upon without verification. All measurements are
approximate.MLS®, Multiple Listing Service®, and all related graphics are trademarks of The Canadian Real Estate Association.
REALTOR®, REALTORS®, and all related graphics are trademarks of REALTOR® Canada Inc. a corporation owned by The Canadian Real Estate
Association and the National Association of REALTORS® .Copyright © 2023 Don Rae REALTOR® Not intended to solicit properties currently
under contract.
|