
|

|
| 266 RITCHIE Street Kimberley V1A1L9 |
|
| Price : $649,000 |
Listing ID : 10393425
|
3 
|
2 
|
| Property Type : Single Family |
Building Type : House |
| Title : Freehold |
Finished Area : 2377 sqft |
| Built in : 1938 |
Total Parking Spaces : 1 |
|
|
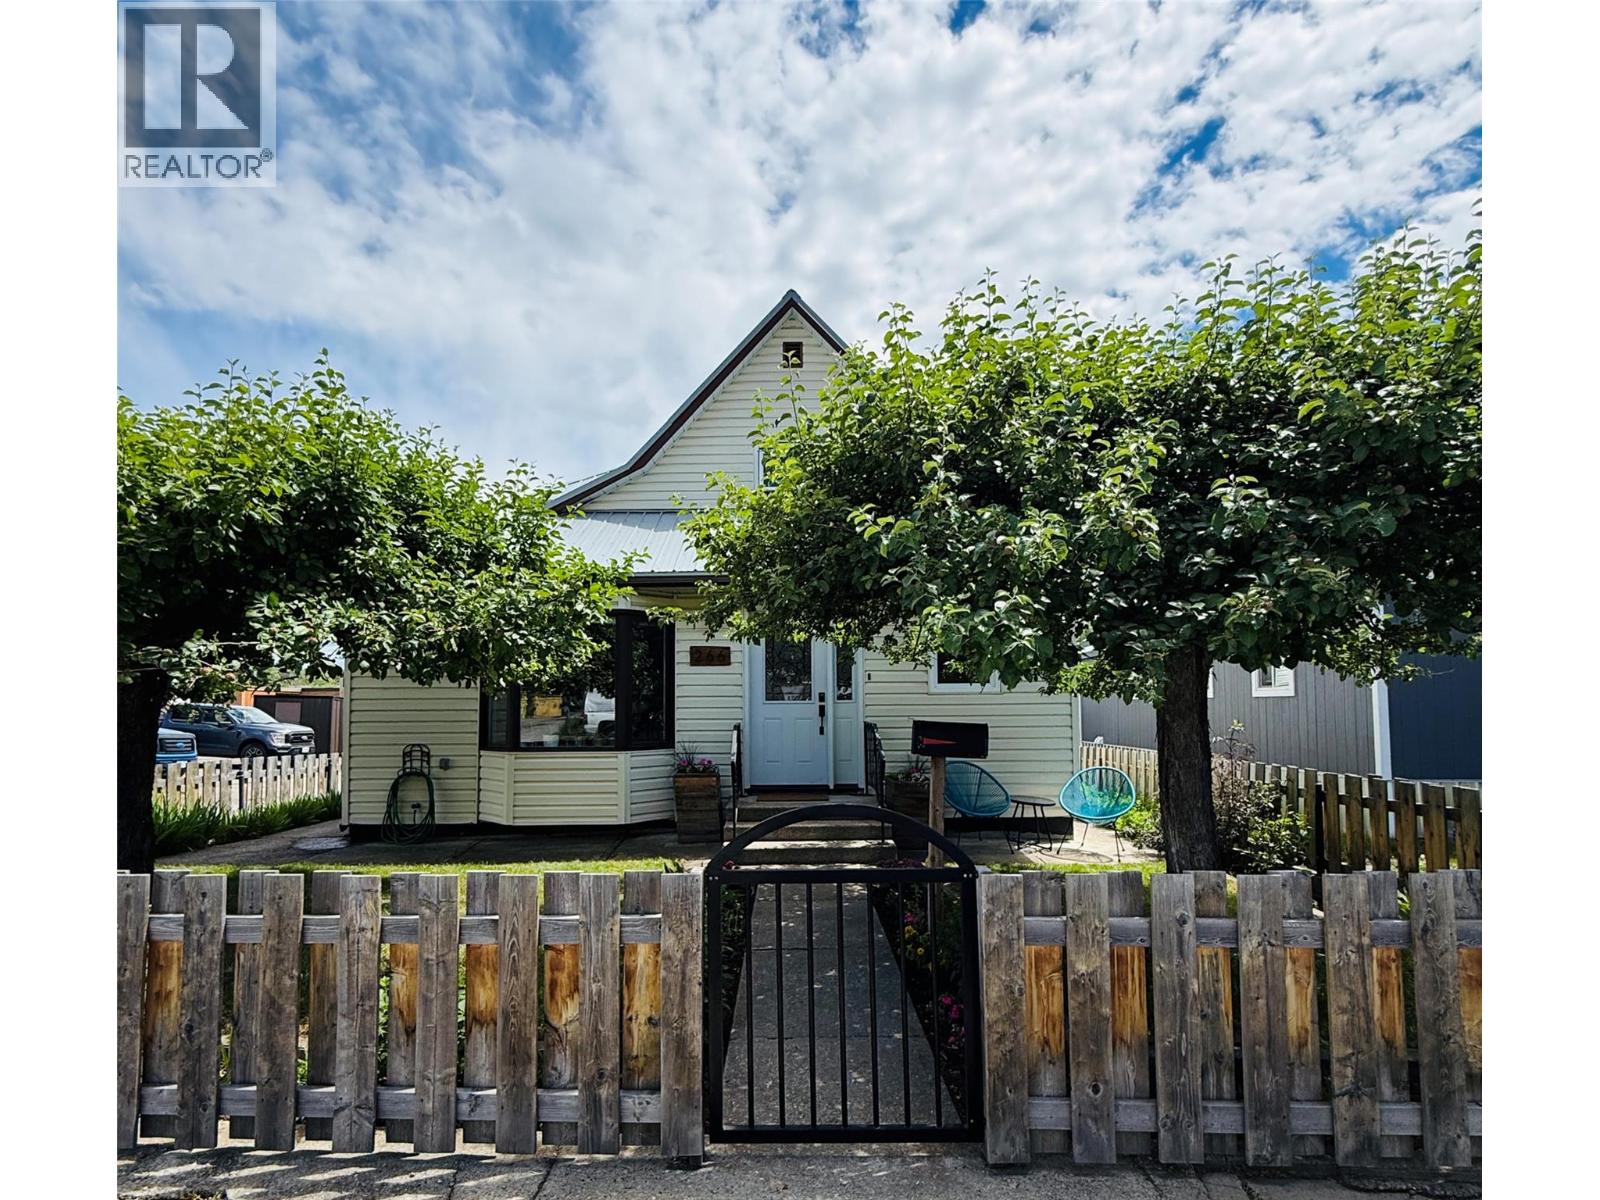
Welcome to this beautifully updated family home in Kimberley's highly sought-after Blarchmont neighbourhood. Just one block from Nature Park and minutes from shopping, schools, Kimberley Alpine Resort, Trickle Creek Golf Resort, and endless hiking and biking trails, this location offers the best of the Kimberley lifestyle. Lovingly maintained and move-in ready, the home has seen numerous updates including a metal roof (2023), updated windows, electrical upgrades, hot water tank (2023), custom blinds, and a nicely finished family room with wet bar. The spacious front entry features a practical mudroom, while the updated kitchen flows into the bright dining area and inviting living room with a large bay window. The main floor also offers a primary bedroom, cozy home office, and full bathroom. Upstairs are two generous bedrooms and a beautifully renovated bathroom with a walk-in shower. The partially finished basement provides additional family living space along with laundry, storage, utility, and room for a home gym. Outside, enjoy mature fruit trees, a fully fenced and private backyard, a large storage building, and an oversized detached single garage. With quality updates already complete and an unbeatable location, all that's left to do is move in and enjoy everything Kimberley has to offer. (id:56537)
Call (250)-864-7337 for showing information. |
| Details |
| Amenities Nearby : Golf Nearby, Airport, Park, Recreation, Ski area |
Access : - |
Appliances Inc : Refrigerator, Dishwasher, Dryer, Range - Electric, Washer |
| Community Features : Family Oriented, Rentals Allowed |
Features : - |
Structures : - |
| Total Parking Spaces : 1 |
View : - |
Waterfront : - |
| Zoning Type : - |
| Building |
| Architecture Style : - |
Bathrooms (Partial) : 0 |
Cooling : - |
| Fire Protection : - |
Fireplace Fuel : - |
Fireplace Type : - |
| Floor Space : - |
Flooring : Carpeted, Laminate, Tile |
Foundation Type : - |
| Heating Fuel : - |
Heating Type : Hot Water, See remarks |
Roof Style : Unknown |
| Roofing Material : Metal |
Sewer : Municipal sewage system |
Utility Water : Municipal water |
| Basement |
| Type : Full |
Development : - |
Features : - |
| Land |
| Landscape Features : Landscaped |
| Rooms |
| Level : |
Type : |
Dimensions : |
| Basement |
Family room |
8'8'' x 21'7'' |
|
Gym |
16'5'' x 12'4'' |
|
Laundry room |
9'4'' x 19'1'' |
|
Storage |
7'10'' x 14'1'' |
| Main level |
Dining room |
12'11'' x 9'2'' |
|
Foyer |
12'8'' x 4'3'' |
|
Full bathroom |
12'4'' x 6'6'' |
|
Kitchen |
15'1'' x 12'3'' |
|
Living room |
14'10'' x 16'1'' |
|
Office |
7'1'' x 9'1'' |
|
Primary Bedroom |
12'7'' x 11'7'' |
| Second level |
Bedroom |
9'1'' x 11'8'' |
|
Bedroom |
9'10'' x 15'5'' |
|
Full bathroom |
11'6'' x 8'1'' |
|
Data from sources believed reliable but should not be relied upon without verification. All measurements are
approximate.MLS®, Multiple Listing Service®, and all related graphics are trademarks of The Canadian Real Estate Association.
REALTOR®, REALTORS®, and all related graphics are trademarks of REALTOR® Canada Inc. a corporation owned by The Canadian Real Estate
Association and the National Association of REALTORS® .Copyright © 2023 Don Rae REALTOR® Not intended to solicit properties currently
under contract.
|