
|

|
| 5289 Clearwater Valley Road Clearwater V0E1N1 |
|
| Price : $699,000 |
Listing ID : 10393730
|
4 
|
3 
|
| Property Type : Single Family |
Building Type : House |
| Title : Freehold |
Finished Area : 2592 sqft |
| Built in : 2003 |
Total Parking Spaces : - |
|
|
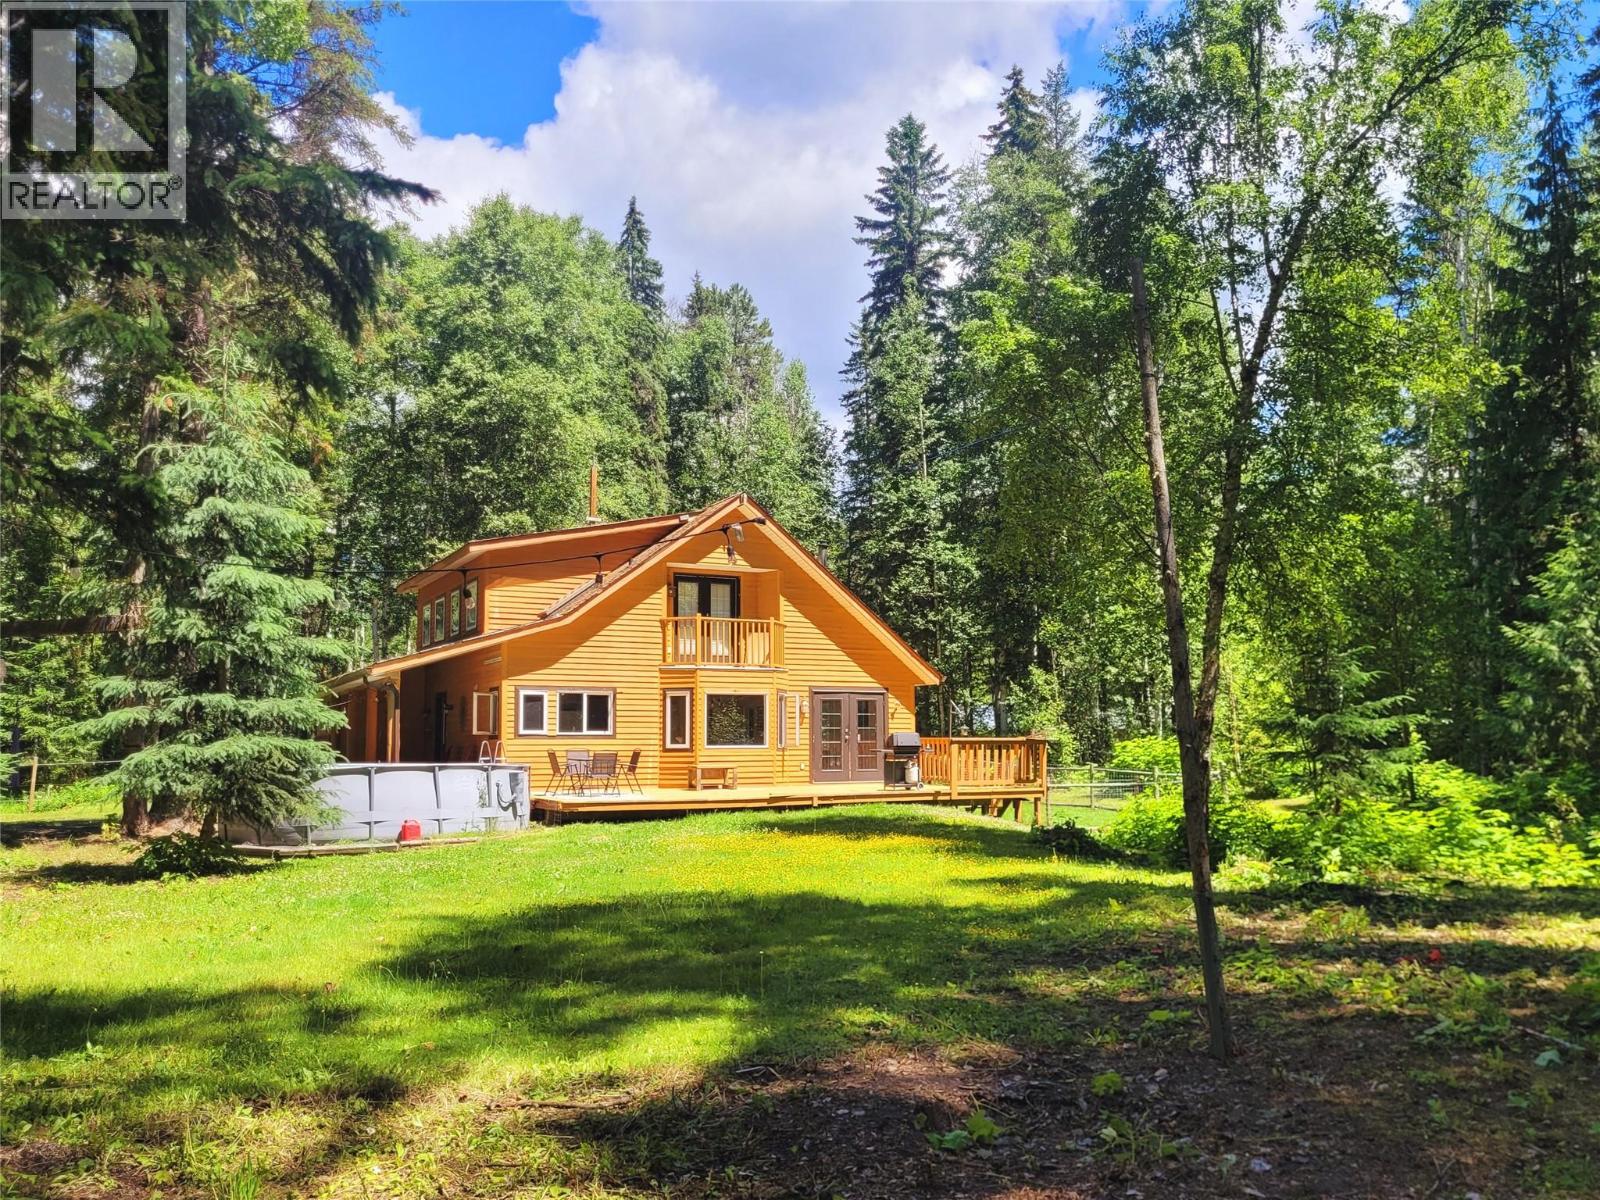
Private rural escape on 10 forested acres, just 15 minutes from Clearwater! Built in 2003, this beautifully crafted home offers over 2,500 sq. ft. of bright, open living across 3 levels. Soaring ceilings, skylights, bay windows and warm hardwood floors create an inviting space, with French doors that open to a 12' x 32' sundeck overlooking the peaceful back yard. The impressive kitchen features newer appliances & generous workspace, perfect for gathering and entertaining. The main floor offers convenient one-level living with full bath & spacious primary with walk-in closet. Upstairs you'll find two additional bedrooms, a full bath with soaker tub, and a quaint private terrace. The fully finished basement includes a 4th bedroom, 3rd bathroom, large rec room, laundry, utility room, separate entrance with mudroom, abundant storage, and excellent suite potential. Stay comfortable year-round with a forced-air propane furnace and WETT-certified wood stove. Outside, enjoy a fenced garden with raised beds, chicken coop, electric-fenced corral and a 15' x 52' five-bay equipment shed/livestock shelter. After a day of exploring Wells Gray park, unwind in your very own cedar wood-fired sauna with matching shower house. A wonderful opportunity to enjoy private & luxurious country living with easy access to town. (id:56537)
Call (250)-864-7337 for showing information. |
| Details |
| Amenities Nearby : Park, Recreation |
Access : - |
Appliances Inc : Refrigerator, Dishwasher, Dryer, Range - Electric, Microwave, Washer |
| Community Features : Rural Setting |
Features : Private setting, Treed, Balcony |
Structures : - |
| Total Parking Spaces : - |
View : - |
Waterfront : - |
| Zoning Type : - |
| Building |
| Architecture Style : Multi-level |
Bathrooms (Partial) : 0 |
Cooling : - |
| Fire Protection : - |
Fireplace Fuel : Wood |
Fireplace Type : Conventional |
| Floor Space : - |
Flooring : Carpeted, Hardwood, Laminate, Mixed Flooring |
Foundation Type : - |
| Heating Fuel : Wood |
Heating Type : Forced air, Stove, See remarks |
Roof Style : Unknown |
| Roofing Material : Asphalt shingle |
Sewer : - |
Utility Water : Well |
| Basement |
| Type : Full |
Development : - |
Features : - |
| Land |
| Landscape Features : Wooded area |
| Rooms |
| Level : |
Type : |
Dimensions : |
| Basement |
4pc Bathroom |
10'10'' x 7'6'' |
|
Bedroom |
14' x 10'6'' |
|
Laundry room |
12' x 10'6'' |
|
Mud room |
13'6'' x 9' |
|
Recreation room |
26' x 9' |
|
Utility room |
8' x 6' |
| Main level |
3pc Bathroom |
10' x 5'4'' |
|
Dining room |
20' x 11' |
|
Foyer |
11' x 6' |
|
Kitchen |
11'6'' x 11' |
|
Living room |
22' x 14' |
|
Primary Bedroom |
17'6'' x 10'3'' |
| Second level |
3pc Bathroom |
8'6'' x 5'6'' |
|
Bedroom |
11' x 9' |
|
Bedroom |
17'9'' x 7'6'' |
| Secondary Dwelling Unit |
Bedroom |
11' x 7'6'' |
|
Bedroom |
11' x 9' |
|
Full bathroom |
9'8'' x 3'6'' |
|
Kitchen |
11' x 7'6'' |
|
Living room |
17' x 11' |
|
Data from sources believed reliable but should not be relied upon without verification. All measurements are
approximate.MLS®, Multiple Listing Service®, and all related graphics are trademarks of The Canadian Real Estate Association.
REALTOR®, REALTORS®, and all related graphics are trademarks of REALTOR® Canada Inc. a corporation owned by The Canadian Real Estate
Association and the National Association of REALTORS® .Copyright © 2023 Don Rae REALTOR® Not intended to solicit properties currently
under contract.
|