
|

|
| 2782 20TH Street Lister V0B1G2 |
|
| Price : $1,290,000 |
Listing ID : 10392425
|
4 
|
3 
|
| Property Type : Single Family |
Building Type : House |
| Title : Freehold |
Finished Area : 3250 sqft |
| Built in : 1986 |
Total Parking Spaces : 2 |
|
|
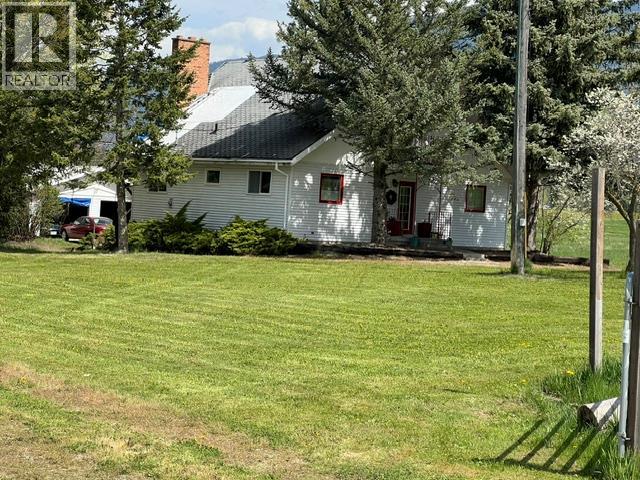
Beautiful Creston Valley !“Income property/hobby farm”. OPPORTUNITY and POTENTIAL ! Be Self Sufficient!12.94 acres - 4 acres of blueberries . Established clients for blueberry sales. Existing Hayfield . Land suitable for horses or more agricultural development . Vineyard ? Beautiful Canyon/Lister area! Great views ! Canyon/Lister domestic water. Water reservoir for irrigation and already established drip irrigation system. Fortis Electricity 200-amp service to the house, plus electrical service to other buildings. Could add Solar. TELUS cable and satellite service available. Close to fire hall for lower insurance rates. Three-level house- six bedrooms - three bathrooms. Decks off 2 bedrooms and off kitchen/dining area. Large open kitchen and dining area. Formal living room with wood-burning fireplace. Wood and electric furnace for forced air heat for house. 24’ x 24’ detached garage/shop with cement floor and power. 2200sq.ft. multi-use building with cement floor, washroom, walk-in cooler, kitchen, power and water. 16’ x 24’ insulated studio or guest cabin , cement floor and power. Chicken/duck coop. Fruit and nut trees, berries, lavender, garden area, herbs and flowers. All near airport, golf course, recreation, and US border. Great views ! Price includes : equipment, appliances, some furniture and inventory pending offer. And this Years crop . Seller states due to Health , Open to OFFERS and can give possession quickly. Price REDUCTION for needed Roof Repairs . (id:56537)
Call (250)-864-7337 for showing information. |
| Details |
| Amenities Nearby : Golf Nearby, Airport, Park, Recreation, Schools, Shopping |
Access : Easy access |
Appliances Inc : Refrigerator, Dishwasher, Dryer, Range - Electric, Washer |
| Community Features : Family Oriented, Rural Setting |
Features : Level lot, Private setting, Central island, Three Balconies |
Structures : - |
| Total Parking Spaces : 2 |
View : Mountain view, Valley view, View (panoramic) |
Waterfront : - |
| Zoning Type : - |
| Building |
| Architecture Style : - |
Bathrooms (Partial) : 1 |
Cooling : - |
| Fire Protection : - |
Fireplace Fuel : Wood |
Fireplace Type : Conventional |
| Floor Space : - |
Flooring : Carpeted, Concrete, Hardwood, Laminate, Linoleum |
Foundation Type : - |
| Heating Fuel : - |
Heating Type : Baseboard heaters, Forced air, Hot Water |
Roof Style : Unknown |
| Roofing Material : Asphalt shingle |
Sewer : Septic tank |
Utility Water : Community Water User's Utility, Creek/Stream |
| Basement |
| Type : Full |
Development : - |
Features : - |
| Land |
| Landscape Features : Landscaped, Level |
| Rooms |
| Level : |
Type : |
Dimensions : |
| Basement |
4pc Bathroom |
Measurements not available |
|
Den |
12'0'' x 11'0'' |
|
Foyer |
26'0'' x 5'5'' |
|
Laundry room |
7'0'' x 8'0'' |
|
Media |
12'0'' x 7'5'' |
|
Other |
15'0'' x 13'0'' |
|
Recreation room |
21'0'' x 11'0'' |
|
Utility room |
16'0'' x 9'0'' |
| Main level |
4pc Bathroom |
Measurements not available |
|
Bedroom |
13'0'' x 12'0'' |
|
Foyer |
20'0'' x 9'0'' |
|
Kitchen |
17'0'' x 20'0'' |
|
Living room |
15'0'' x 15'0'' |
|
Primary Bedroom |
13'0'' x 12'0'' |
| Second level |
2pc Bathroom |
Measurements not available |
|
Bedroom |
15'0'' x 14'0'' |
|
Data from sources believed reliable but should not be relied upon without verification. All measurements are
approximate.MLS®, Multiple Listing Service®, and all related graphics are trademarks of The Canadian Real Estate Association.
REALTOR®, REALTORS®, and all related graphics are trademarks of REALTOR® Canada Inc. a corporation owned by The Canadian Real Estate
Association and the National Association of REALTORS® .Copyright © 2023 Don Rae REALTOR® Not intended to solicit properties currently
under contract.
|