
|

|
| 2622 95 Highway S Golden V0A1H4 |
|
| Price : $779,900 |
Listing ID : 10393688
|
2 
|
1 
|
| Property Type : Single Family |
Building Type : House |
| Title : Freehold |
Finished Area : 1457 sqft |
| Built in : 1985 |
Total Parking Spaces : 10 |
|
|
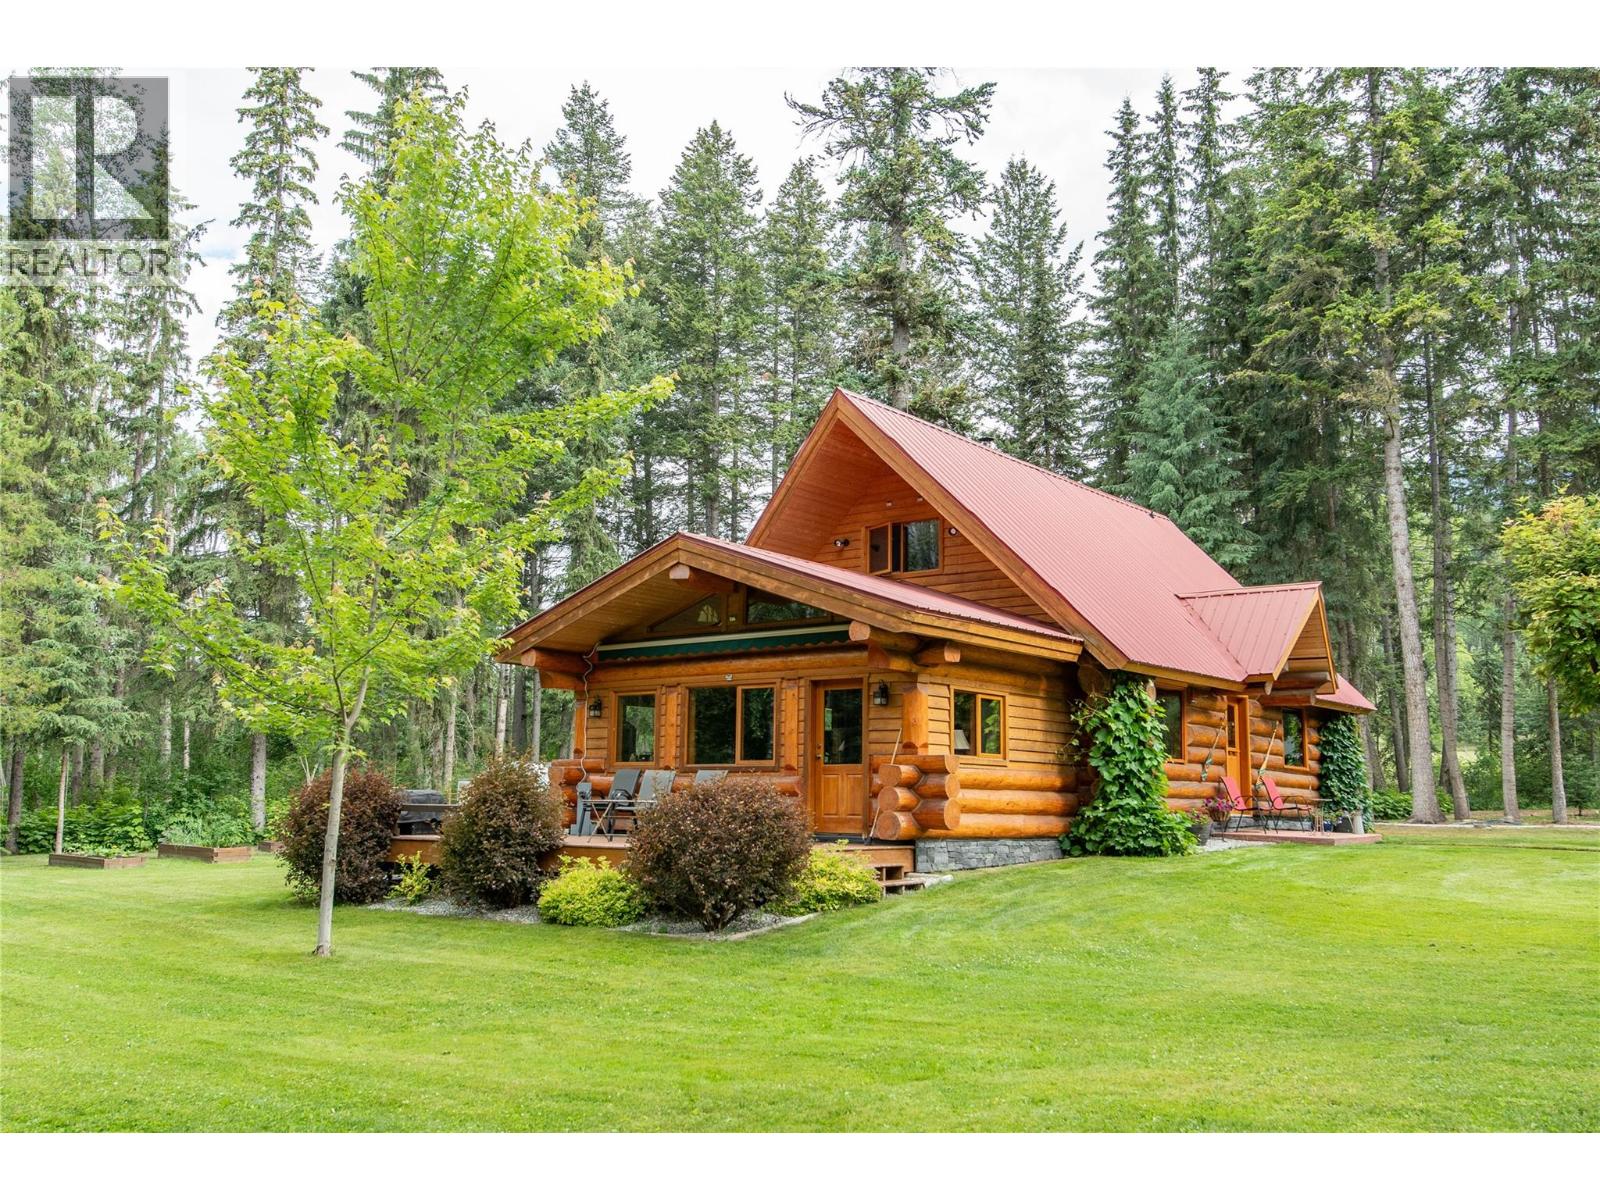
Come inside 2622 HWY 95 and discover the perfect blend of rustic charm and modern comfort with this beautifully maintained Douglas Fir log home, nestled on 3.38 acres of meticulously landscaped property with breathtaking mountain views. Offering 1,457 sq. ft. of move-in-ready living space, this inviting home features 2 bedrooms and 1 bathroom, with the convenience of comfortable main-floor living designed for everyday ease. A thoughtfully designed 14' x 20' addition expands the living space, creating a bright and welcoming area to relax while providing valuable crawl space storage below. Step onto the spacious deck, complete with an electric awning, allowing you to enjoy the stunning surroundings in comfort throughout the warm summer months. Designed for those who appreciate the outdoors, the property features a private sauna overlooking a peaceful pond—the perfect place to unwind after a day of hiking, skiing, or exploring. A detached two-car garage with an attached carport and mudroom offers exceptional space for vehicles and outdoor gear, while the homestead-style workshop, woodshed, and established garden add both functionality and character. Whether you're seeking a full-time residence or a tranquil mountain retreat, this exceptional property offers privacy, craftsmanship, and the timeless beauty of authentic log home living. (id:56537)
Call (250)-864-7337 for showing information. |
| Details |
| Amenities Nearby : - |
Access : - |
Appliances Inc : - |
| Community Features : - |
Features : Central island, Balcony |
Structures : - |
| Total Parking Spaces : 10 |
View : Mountain view |
Waterfront : - |
| Zoning Type : - |
| Building |
| Architecture Style : Cabin, Log house/cabin |
Bathrooms (Partial) : 0 |
Cooling : - |
| Fire Protection : - |
Fireplace Fuel : Propane,Wood |
Fireplace Type : Unknown,Conventional |
| Floor Space : - |
Flooring : Wood |
Foundation Type : Insulated Concrete Forms |
| Heating Fuel : Electric, Wood |
Heating Type : Baseboard heaters, Stove, See remarks |
Roof Style : Unknown |
| Roofing Material : Metal |
Sewer : - |
Utility Water : Well |
| Basement |
| Type : Crawl space, Cellar |
Development : - |
Features : - |
| Land |
| Landscape Features : - |
| Rooms |
| Level : |
Type : |
Dimensions : |
| Main level |
Dining room |
11'9'' x 10'7'' |
|
Family room |
13'5'' x 19'1'' |
|
Kitchen |
11'9'' x 12'0'' |
|
Living room |
16'7'' x 22'11'' |
| Second level |
5pc Bathroom |
11'9'' x 8'5'' |
|
Bedroom |
14'11'' x 11'8'' |
|
Other |
10' x 4' |
|
Primary Bedroom |
14'6'' x 14'11'' |
|
Data from sources believed reliable but should not be relied upon without verification. All measurements are
approximate.MLS®, Multiple Listing Service®, and all related graphics are trademarks of The Canadian Real Estate Association.
REALTOR®, REALTORS®, and all related graphics are trademarks of REALTOR® Canada Inc. a corporation owned by The Canadian Real Estate
Association and the National Association of REALTORS® .Copyright © 2023 Don Rae REALTOR® Not intended to solicit properties currently
under contract.
|