Don Rae Realtor


  • &address&
  • &address&
  • &address&
  • &address&
  • &address&
  • &address&
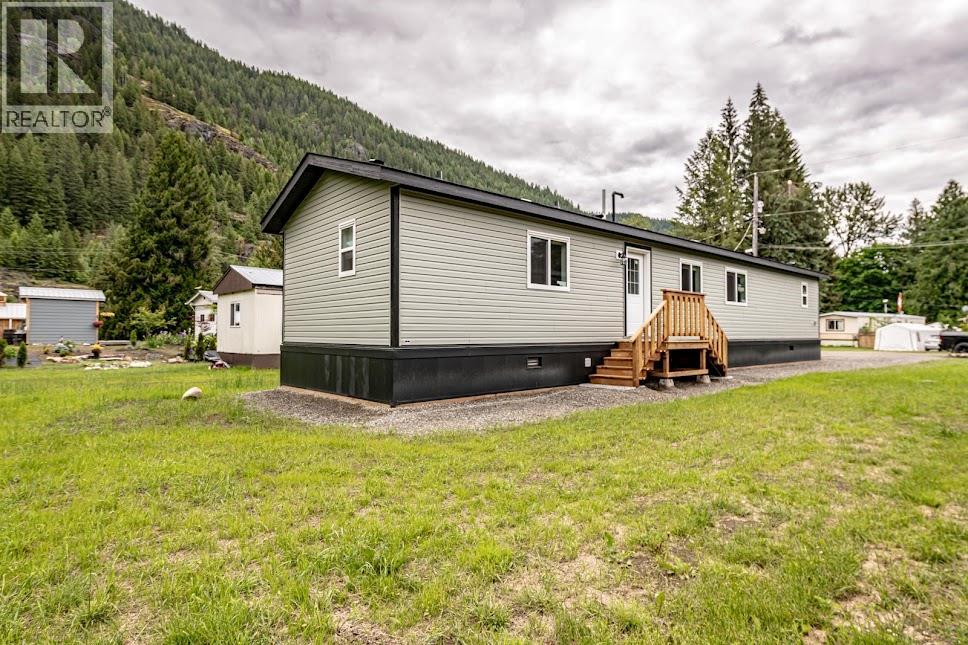
  • 916 Airport Road Unit# 7 Salmo

    Price : $289,900 Listing ID : 10392851
    2 Bedrooms 2 Bathrooms
    Property Type : Single Family Building Type : Manufactured Home
    Title : Freehold Finished Area : 1064 sqft
    Built in : 2026 Total Parking Spaces : -
    BRAND NEW • 2 BEDROOMS • 2 BATHROOMS • $289,900 Looking for a brand-new home without the price tag of a conventional house? This beautifully finished 2-bedroom, 2-bathroom manufactured home offers approximately 1,034 sq. ft. of comfortable, modern living in Salmo River Estates. The bright, open layout features a spacious kitchen, comfortable living area, two full bathrooms and two bedrooms, including a generous primary bedroom. Built in 2026, everything is new — giving you the opportunity to move in without taking on the renovations and maintenance that come with an older home. Located in Salmo River Estates, a quiet manufactured home community surrounded by mature trees and close to the Salmo River. Enjoy nearby walking areas, outdoor recreation and the amenities of Salmo, while being within easy driving distance of Nelson, Trail and Castlegar. The home offers a great opportunity to enjoy modern, low-maintenance living without the cost and upkeep of a conventional property. Pad rent is $450/month. If you're looking for a modern, move-in-ready home at an accessible price point, this is an opportunity to own new rather than renovate old. Book your private viewing today. (id:56537)

    Call (250)-864-7337 for showing information.
    Details
    Amenities Nearby : - Access : - Appliances Inc : -
    Community Features : - Features : - Structures : -
    Total Parking Spaces : - View : - Waterfront : -
    Zoning Type : -
    Building
    Architecture Style : - Bathrooms (Partial) : 0 Cooling : Heat Pump
    Fire Protection : - Fireplace Fuel : - Fireplace Type : -
    Floor Space : - Flooring : - Foundation Type : -
    Heating Fuel : - Heating Type : See remarks Roof Style : Unknown
    Roofing Material : Asphalt shingle Sewer : - Utility Water : Shared Well
    Basement
    Type : - Development : - Features : -
    Land
    Landscape Features : -
    Rooms
    Level : Type : Dimensions :
    Main level 4pc Bathroom Measurements not available
    4pc Ensuite bath Measurements not available
    Bedroom 9'6'' x 12'2''
    Dining room 8'10'' x 8'8''
    Kitchen 18'2'' x 9'3''
    Living room 14'4'' x 14'8''
    Primary Bedroom 11'5'' x 14'8''
    Data from sources believed reliable but should not be relied upon without verification. All measurements are approximate.MLS®, Multiple Listing Service®, and all related graphics are trademarks of The Canadian Real Estate Association. REALTOR®, REALTORS®, and all related graphics are trademarks of REALTOR® Canada Inc. a corporation owned by The Canadian Real Estate Association and the National Association of REALTORS® .Copyright © 2023 Don Rae REALTOR® Not intended to solicit properties currently under contract.