
|

|
| 1415 Bridge Road Crescent Valley V0G1H0 |
|
| Price : $799,900 |
Listing ID : 10392793
|
4 
|
4 
|
| Property Type : Single Family |
Building Type : House |
| Title : Freehold |
Finished Area : 3320 sqft |
| Built in : 1992 |
Total Parking Spaces : 4 |
|
|
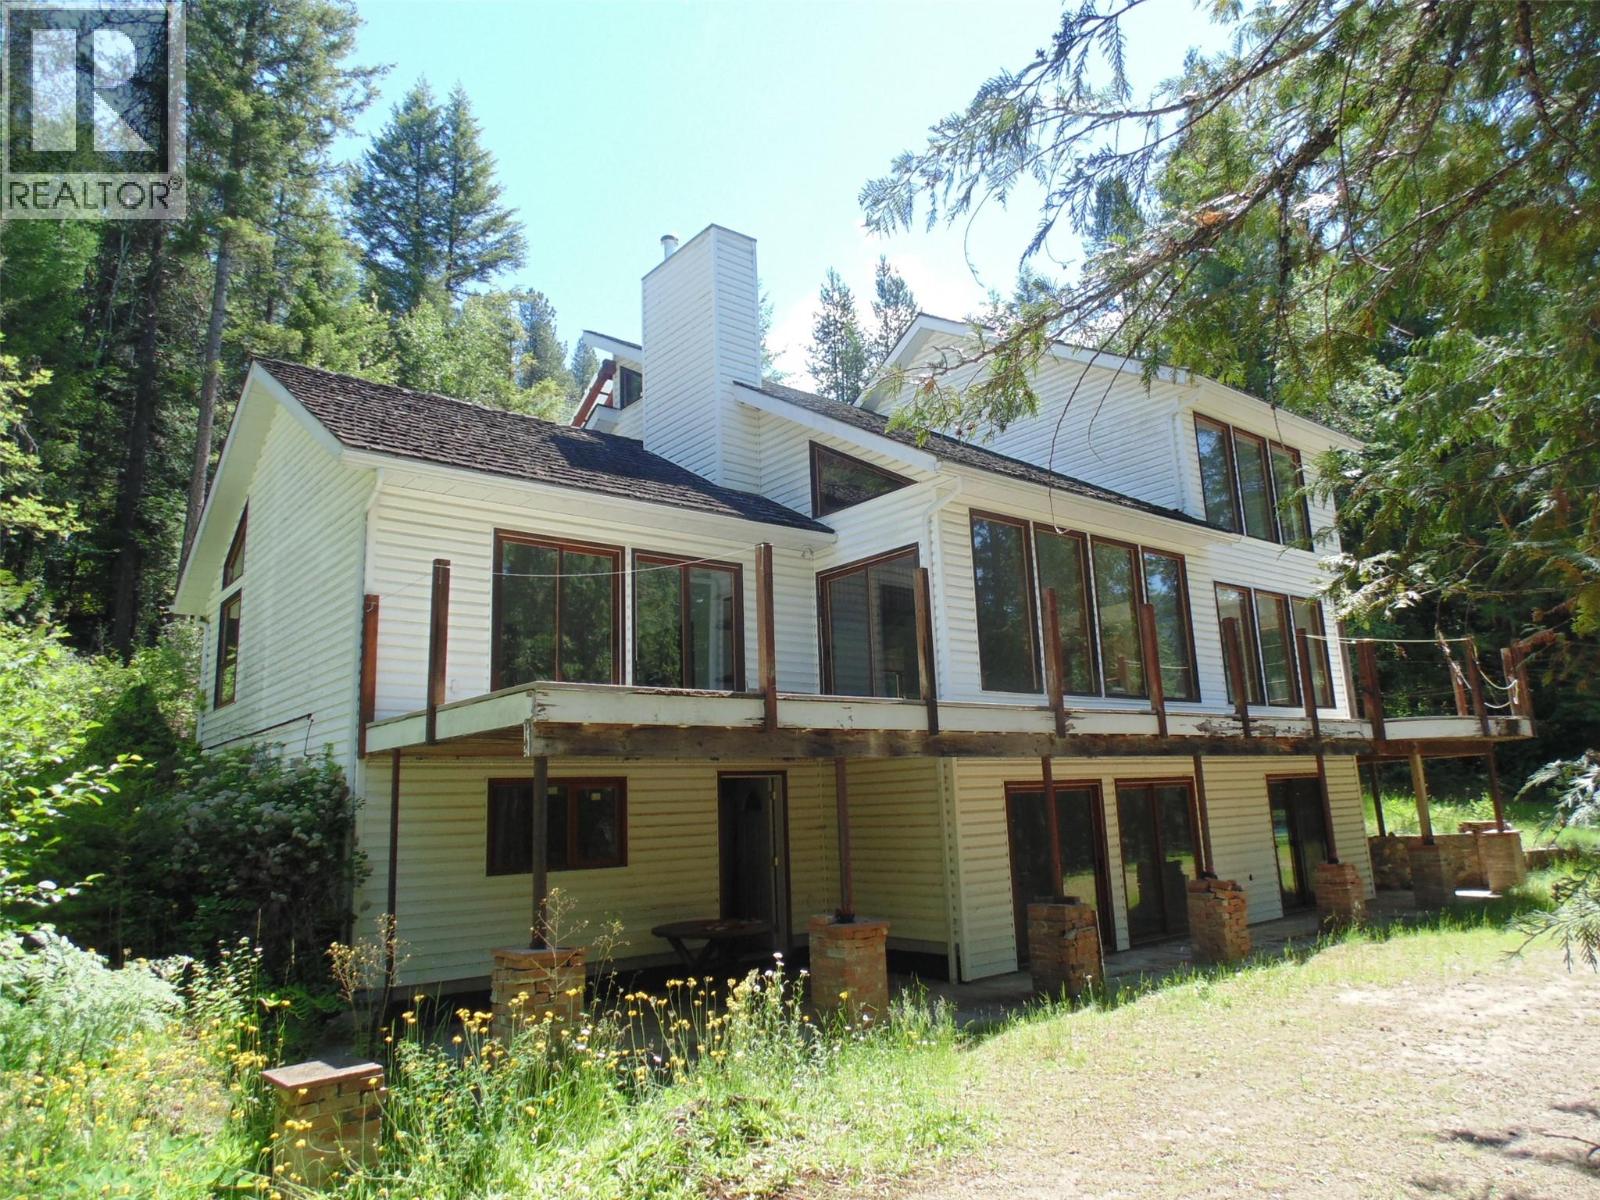
2000 feet of Slocan River Frontage quietly hidden in Crescent Valley! A custom built home that has over 3000sqft spread over 3 floors with windows and sliders galore taking advantage of the River that's a mere 50 feet from the door. Add to that a 4 bay, 48x24 garage and workshop with another 530sqft shop area above that... and another 2 buildings that have been used for storage and shop space. An absolutely unique one-off lifestyle opportunity awaits its next visionary owner. Listed $465,000 less than BC Assessment...This is a Public Guardian sale and is being sold ""As Is"". Obviously there is work to be done but at the end of it will be a lifestyle envied by all. Connect with the person you work with if this opportunity appeals to you! MH on the property that is not habitable, and must be taken down at the buyer's expense. The power and water supply are not connected to mobile home. (id:56537)
Call (250)-864-7337 for showing information. |
| Details |
| Amenities Nearby : - |
Access : - |
Appliances Inc : - |
| Community Features : - |
Features : - |
Structures : - |
| Total Parking Spaces : 4 |
View : - |
Waterfront : Waterfront on river |
| Zoning Type : - |
| Building |
| Architecture Style : Multi-level |
Bathrooms (Partial) : 1 |
Cooling : - |
| Fire Protection : - |
Fireplace Fuel : Gas |
Fireplace Type : Unknown |
| Floor Space : - |
Flooring : - |
Foundation Type : - |
| Heating Fuel : - |
Heating Type : See remarks |
Roof Style : Unknown |
| Roofing Material : Cedar shake |
Sewer : - |
Utility Water : See Remarks |
| Basement |
| Type : - |
Development : - |
Features : - |
| Land |
| Landscape Features : - |
| Rooms |
| Level : |
Type : |
Dimensions : |
| Lower level |
2pc Bathroom |
Measurements not available |
|
3pc Bathroom |
Measurements not available |
|
Bedroom |
18'2'' x 12'6'' |
|
Family room |
30' x 17'3'' |
|
Mud room |
17' x 11'3'' |
|
Other |
8' x 6' |
|
Utility room |
14' x 11'8'' |
| Main level |
3pc Ensuite bath |
8' x 7'' |
|
Dining room |
13' x 11' |
|
Kitchen |
13' x 12' |
|
Laundry room |
13' x 7'4'' |
|
Living room |
26'4'' x 18' |
|
Primary Bedroom |
15'9'' x 11'9'' |
| Second level |
3pc Bathroom |
Measurements not available |
|
Bedroom |
12' x 11'10'' |
|
Bedroom |
15' x 12' |
|
Dining nook |
8' x 7' |
|
Loft |
11'9'' x 7' |
|
Data from sources believed reliable but should not be relied upon without verification. All measurements are
approximate.MLS®, Multiple Listing Service®, and all related graphics are trademarks of The Canadian Real Estate Association.
REALTOR®, REALTORS®, and all related graphics are trademarks of REALTOR® Canada Inc. a corporation owned by The Canadian Real Estate
Association and the National Association of REALTORS® .Copyright © 2023 Don Rae REALTOR® Not intended to solicit properties currently
under contract.
|