
|

|
| 2096 Pine Tree Lane Unit# 39 Invermere V0A1K4 |
|
| Price : $449,000 |
Listing ID : 10392767
|
2 
|
2 
|
| Property Type : Single Family |
Building Type : Row / Townhouse |
| Maintenance Fee : 138.57 |
Fee Paid : Monthly |
| Title : Strata |
Finished Area : 924 sqft |
| Built in : 2025 |
Total Parking Spaces : 1 |
|
|
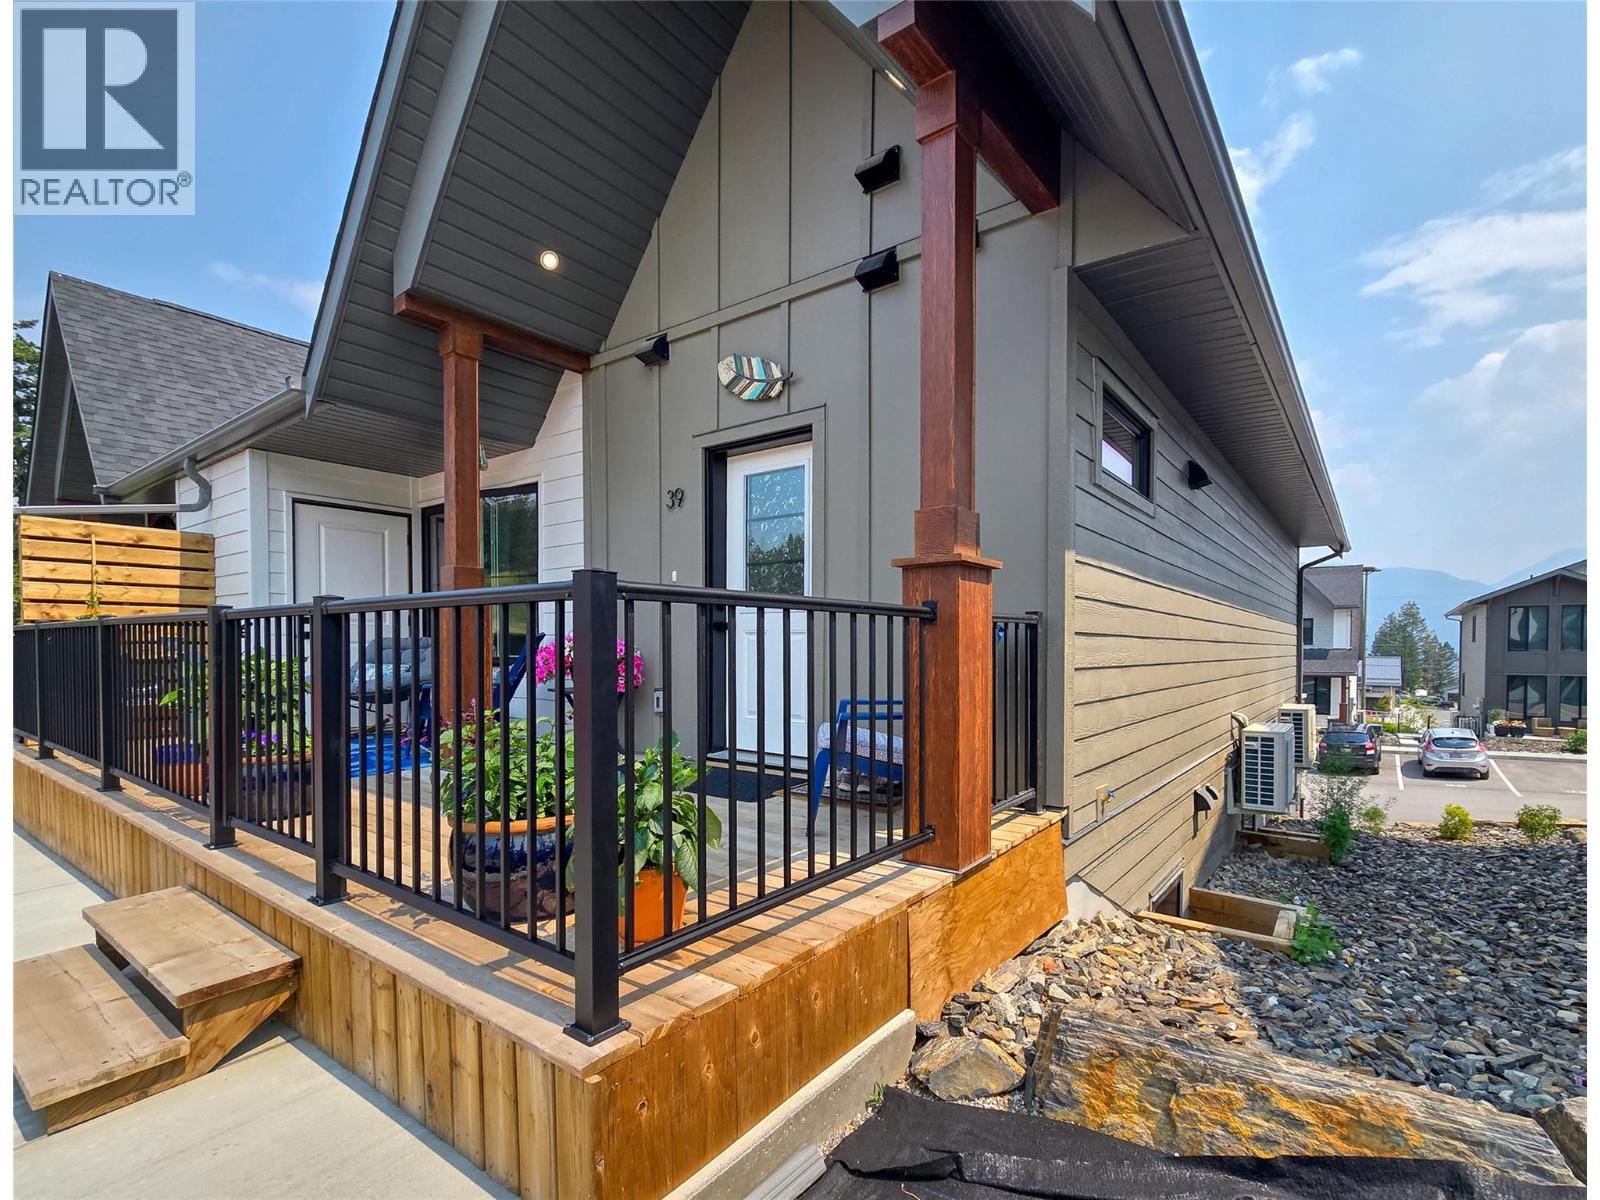
NO GST! LOW STRATA FEES! Welcome Home! Bright, stylish and practically brand new, this two bedroom, two bathroom townhouse is the opportunity you've been waiting for! Perfectly located in central Invermere, you're just steps from the schools and only minutes to downtown, Kinsmen Beach and Lake Windermere, while tucked away from the traffic and hustle. Enjoy your morning coffee on the private east-facing deck off the primary bedroom, then soak up the afternoon and evening sun on the charming west-facing front deck. Windows on both sides flood the home with natural light, creating a warm and inviting space you'll love coming home to. The modern kitchen features quartz countertops, stainless steel appliances and plenty of storage, including an outdoor locker for bikes, golf clubs and all your adventure gear. Efficient heating and air conditioning from the heat pump keep you comfortable year-round, and with strata fees of only $138.57 per month, affordable living has never looked so good. Whether you're buying your first home, downsizing, looking for the perfect Columbia Valley getaway or adding a great investment to your portfolio, this one deserves a spot at the top of your list. Compare to the rest, then come back to the best! (id:56537)
Call (250)-864-7337 for showing information. |
| Details |
| Amenities Nearby : - |
Access : - |
Appliances Inc : Range, Refrigerator, Dishwasher, Oven, Washer/Dryer Stack-Up |
| Community Features : Rentals Allowed |
Features : - |
Structures : - |
| Total Parking Spaces : 1 |
View : - |
Waterfront : - |
| Zoning Type : - |
| Building |
| Architecture Style : - |
Bathrooms (Partial) : 0 |
Cooling : Heat Pump |
| Fire Protection : - |
Fireplace Fuel : - |
Fireplace Type : - |
| Floor Space : - |
Flooring : - |
Foundation Type : - |
| Heating Fuel : - |
Heating Type : Baseboard heaters, Heat Pump |
Roof Style : - |
| Roofing Material : - |
Sewer : Municipal sewage system |
Utility Water : Municipal water |
| Basement |
| Type : - |
Development : - |
Features : - |
| Land |
| Landscape Features : - |
| Rooms |
| Level : |
Type : |
Dimensions : |
| Main level |
Bedroom |
12'3'' x 11'2'' |
|
Full bathroom |
8'6'' x 4'10'' |
|
Full ensuite bathroom |
7'9'' x 6'5'' |
|
Kitchen |
10'5'' x 9'10'' |
|
Living room |
12'11'' x 14'8'' |
|
Other |
6'11'' x 9'10'' |
|
Primary Bedroom |
11'1'' x 11'2'' |
|
Utility room |
7'9'' x 5'5'' |
|
Data from sources believed reliable but should not be relied upon without verification. All measurements are
approximate.MLS®, Multiple Listing Service®, and all related graphics are trademarks of The Canadian Real Estate Association.
REALTOR®, REALTORS®, and all related graphics are trademarks of REALTOR® Canada Inc. a corporation owned by The Canadian Real Estate
Association and the National Association of REALTORS® .Copyright © 2023 Don Rae REALTOR® Not intended to solicit properties currently
under contract.
|