
|

|
| 1526 Main Street N Olalla V0X1N6 |
|
| Price : $479,000 |
Listing ID : 10393549
|
3 
|
2 
|
| Property Type : Single Family |
Building Type : House |
| Title : Freehold |
Finished Area : 1296 sqft |
| Built in : 2008 |
Total Parking Spaces : 5 |
|
|
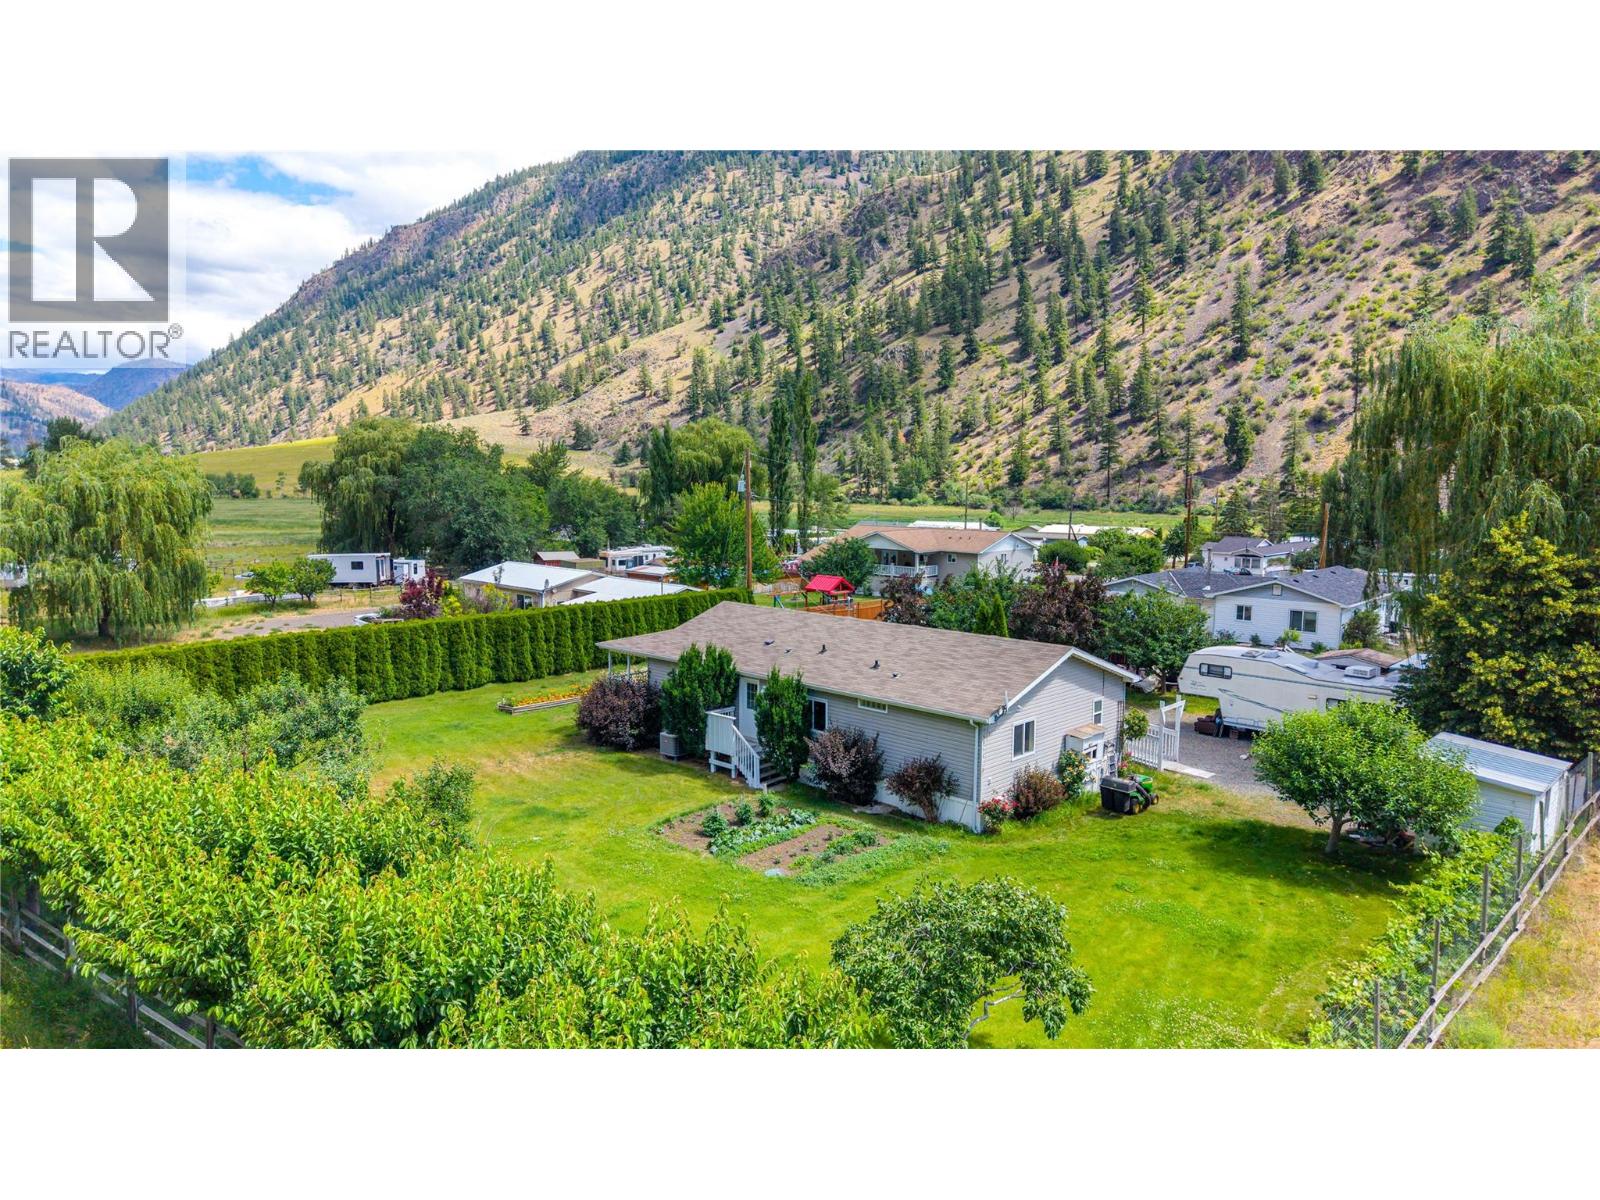
Welcome to this well kept 3 bedroom, 2 bathroom prefab home, built in 2008 and tucked away on a quiet, no thru street. The open concept kitchen, dining and living room create a bright and easy flow, perfect for everyday living or entertaining family and friends. Step outside to the large covered deck, an ideal spot to relax and take in the peaceful surroundings. With approximately 30 fruit trees and established grape vines on the property, you can enjoy fresh fruit all season long, share the harvest with friends and family. This property offers a true sense of calm and privacy, with plenty of parking and room to build a shop, perfect for the hobbyist, tradesperson or anyone needing extra storage and workspace. Olalla offers a quiet lifestyle while still being within easy reach of nearby amenities. All measurements are approx. The adjacent property is also for sale. (id:56537)
Call (250)-864-7337 for showing information. |
| Details |
| Amenities Nearby : Recreation |
Access : - |
Appliances Inc : Refrigerator, Dishwasher, Dryer, Range - Electric, Washer |
| Community Features : Rural Setting |
Features : Level lot, Irregular lot size, Central island |
Structures : - |
| Total Parking Spaces : 5 |
View : Mountain view, View (panoramic) |
Waterfront : - |
| Zoning Type : - |
| Building |
| Architecture Style : Other |
Bathrooms (Partial) : 0 |
Cooling : Heat Pump |
| Fire Protection : - |
Fireplace Fuel : - |
Fireplace Type : - |
| Floor Space : - |
Flooring : Carpeted, Vinyl |
Foundation Type : See Remarks |
| Heating Fuel : Electric |
Heating Type : Forced air |
Roof Style : Unknown |
| Roofing Material : Asphalt shingle |
Sewer : Septic tank |
Utility Water : Co-operative Well |
| Basement |
| Type : - |
Development : - |
Features : - |
| Land |
| Landscape Features : Level |
| Rooms |
| Level : |
Type : |
Dimensions : |
| Main level |
Bedroom |
10'4'' x 9'8'' |
|
Bedroom |
9'6'' x 13'0'' |
|
Dining room |
7'6'' x 12'11'' |
|
Foyer |
4'4'' x 12'11'' |
|
Full bathroom |
4'9'' x 9'8'' |
|
Full ensuite bathroom |
5'2'' x 9'9'' |
|
Kitchen |
14'2'' x 12'11'' |
|
Laundry room |
6'4'' x 9'8'' |
|
Living room |
14'8'' x 13'0'' |
|
Primary Bedroom |
12'2'' x 12'7'' |
|
Data from sources believed reliable but should not be relied upon without verification. All measurements are
approximate.MLS®, Multiple Listing Service®, and all related graphics are trademarks of The Canadian Real Estate Association.
REALTOR®, REALTORS®, and all related graphics are trademarks of REALTOR® Canada Inc. a corporation owned by The Canadian Real Estate
Association and the National Association of REALTORS® .Copyright © 2023 Don Rae REALTOR® Not intended to solicit properties currently
under contract.
|