
|

|
| 8749 Squilax-Anglemont Road St. Ives V0E1M9 |
|
| Price : $475,000 |
Listing ID : 10393561
|
3 
|
2 
|
| Property Type : Single Family |
Building Type : House |
| Title : Freehold |
Finished Area : 1242 sqft |
| Built in : 1978 |
Total Parking Spaces : 1 |
|
|
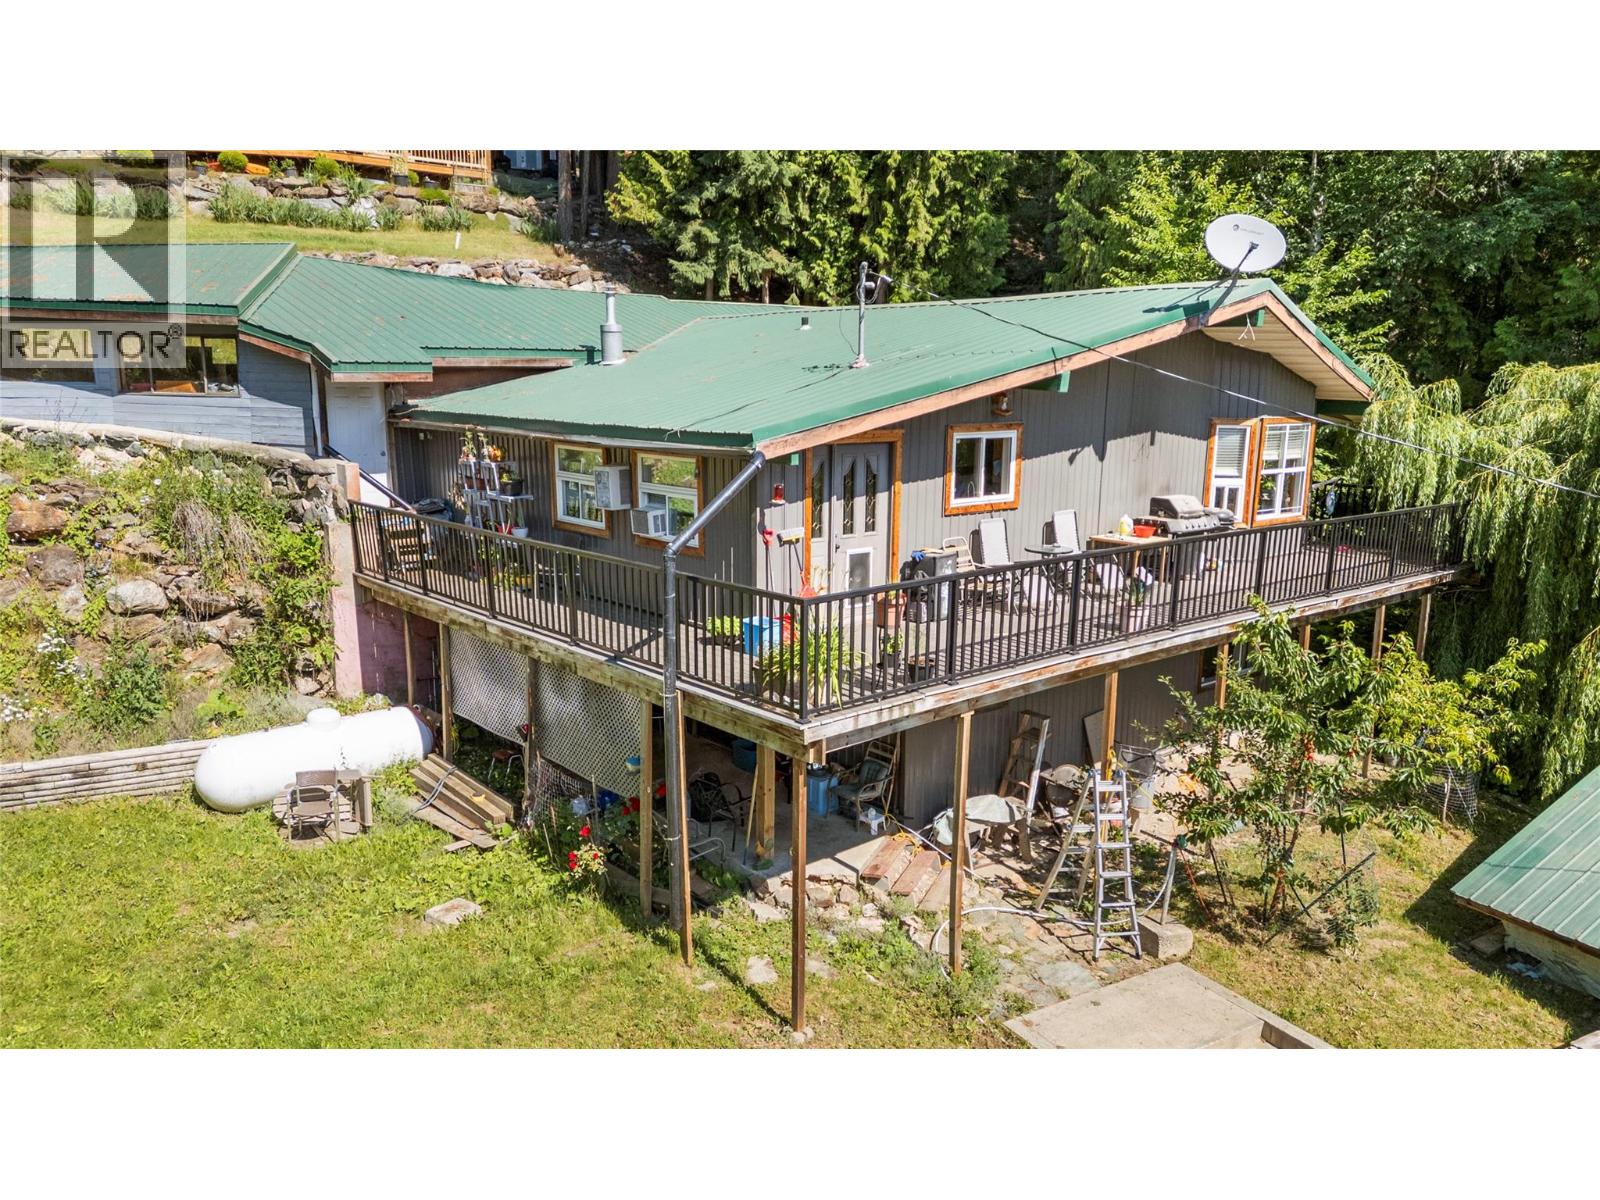
Nestled in the peaceful community of St. Ives, this 3-bedroom, 2-bathroom home offers privacy, practicality, and beautiful lake and mountain views. Located just minutes from the shores of Shuswap Lake, this property is perfect for those seeking a quieter lifestyle while still enjoying easy access to outdoor recreation. The home features a durable metal roof and metal siding for low-maintenance living, along with a detached garage and convenient back lane access to the rear of the property. A cold room provides excellent storage for preserves, produce, or seasonal items. Outside, you'll find established fruit trees that add to the property's charm and provide a taste of country living. The spacious layout also offers excellent potential to create an in-law suite or income-generating suite (subject to any required approvals), making this a great opportunity for homeowners or investors alike. Large south facing balcony to take in the lake views. Serviced by a community water system and situated in a quiet, private setting, this property combines comfort, functionality, and future potential. Whether you're looking for a full-time residence, a recreational getaway, or an investment opportunity near Shuswap Lake, this home is one you won't want to miss. (id:56537)
Call (250)-864-7337 for showing information. |
| Details |
| Amenities Nearby : - |
Access : - |
Appliances Inc : Refrigerator, Dishwasher, Range - Electric, Washer & Dryer |
| Community Features : - |
Features : Central island, Balcony |
Structures : - |
| Total Parking Spaces : 1 |
View : Lake view, Mountain view |
Waterfront : - |
| Zoning Type : - |
| Building |
| Architecture Style : - |
Bathrooms (Partial) : 0 |
Cooling : - |
| Fire Protection : - |
Fireplace Fuel : - |
Fireplace Type : - |
| Floor Space : - |
Flooring : Carpeted, Ceramic Tile, Laminate |
Foundation Type : - |
| Heating Fuel : - |
Heating Type : Baseboard heaters |
Roof Style : Unknown |
| Roofing Material : Metal |
Sewer : Septic tank |
Utility Water : Community Water User's Utility |
| Basement |
| Type : - |
Development : - |
Features : - |
| Land |
| Landscape Features : - |
| Rooms |
| Level : |
Type : |
Dimensions : |
| Basement |
3pc Bathroom |
12' x 7' |
|
Bedroom |
12' x 12' |
|
Recreation room |
23' x 12' |
| Main level |
4pc Bathroom |
10' x 7' |
|
Kitchen |
15' x 10' |
|
Living room |
18' x 10' |
|
Primary Bedroom |
13' x 12' |
|
Data from sources believed reliable but should not be relied upon without verification. All measurements are
approximate.MLS®, Multiple Listing Service®, and all related graphics are trademarks of The Canadian Real Estate Association.
REALTOR®, REALTORS®, and all related graphics are trademarks of REALTOR® Canada Inc. a corporation owned by The Canadian Real Estate
Association and the National Association of REALTORS® .Copyright © 2023 Don Rae REALTOR® Not intended to solicit properties currently
under contract.
|