Don Rae Realtor


  • &address&
  • &address&
  • &address&
  • &address&
  • &address&
  • &address&
  • 7001 Savona Access Road Kamloops V0K2J0

    Price : $2,599,900 Listing ID : 10392984
    3 Bedrooms 2 Bathrooms
    Property Type : Single Family Building Type : House
    Title : Freehold Finished Area : 2811 sqft
    Built in : 1965 Total Parking Spaces : -
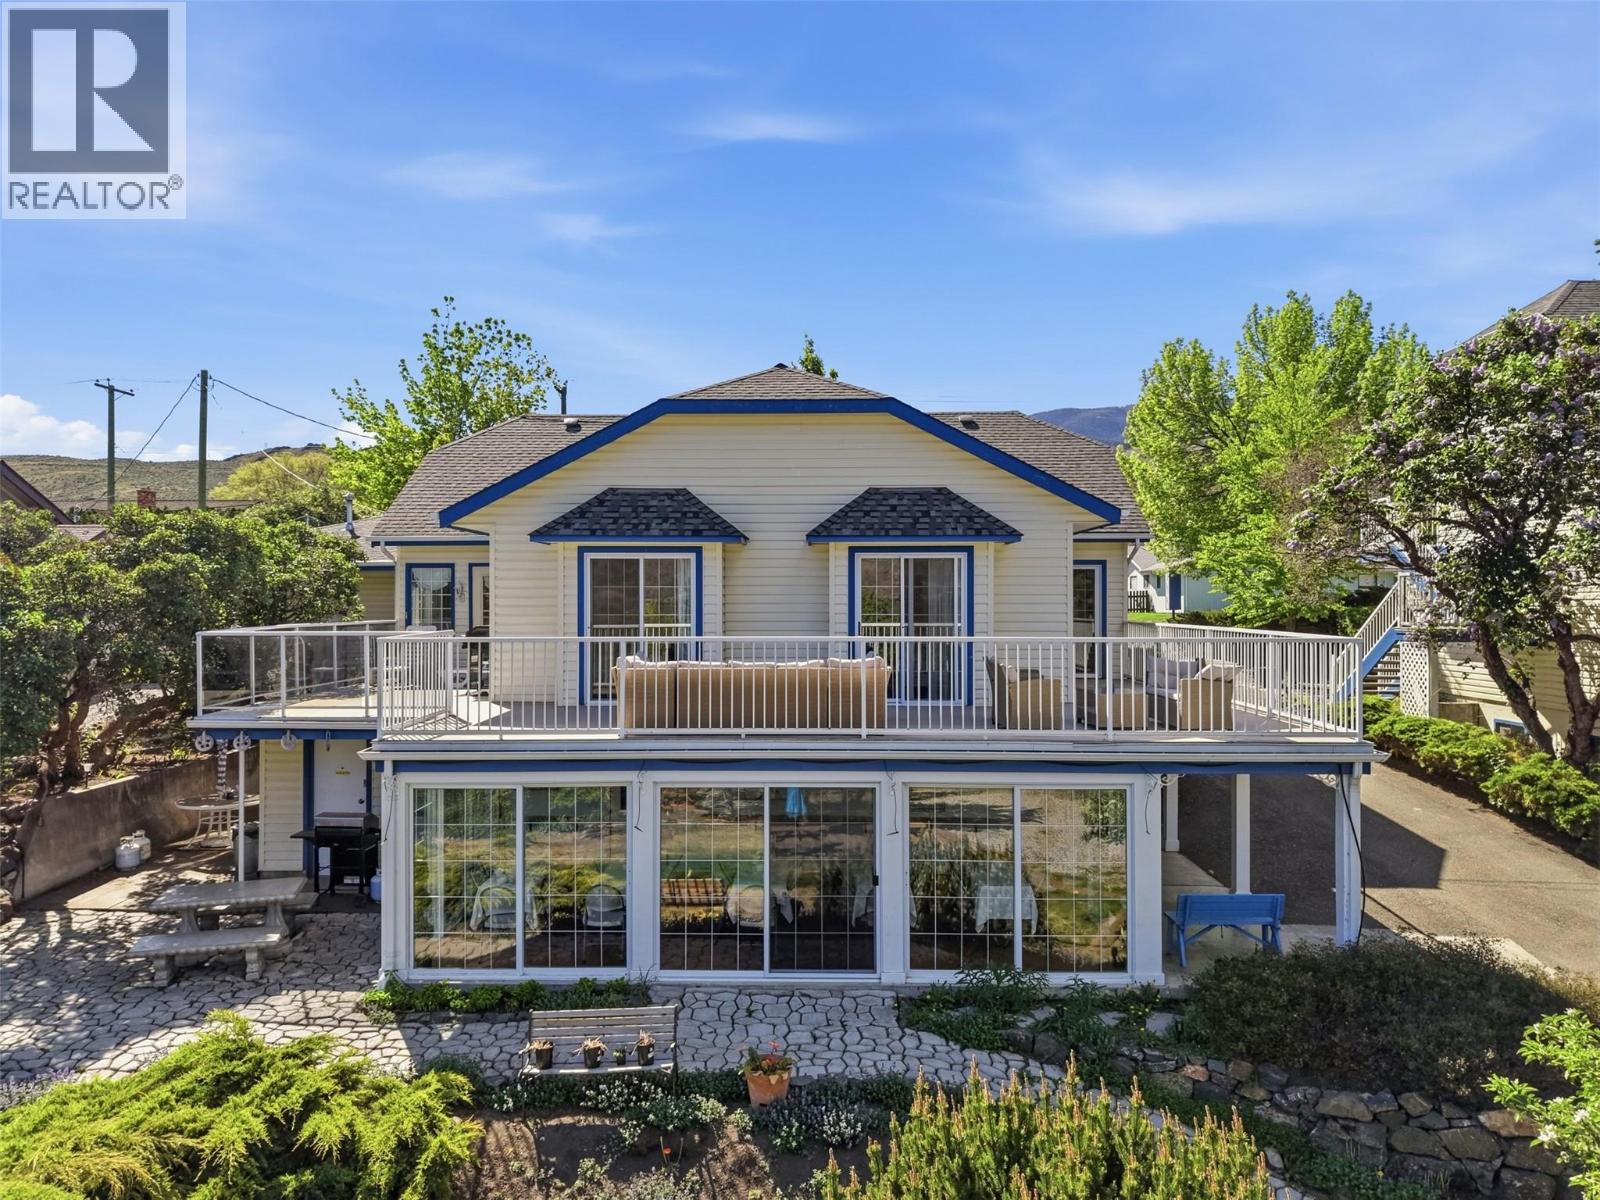
    Imagine waking up every morning to panoramic views of Kamloops Lake while your property pays for itself. Welcome to Blue Shore Resort, a rare opportunity to own an exceptional lakefront home and established hospitality business in the heart of Savona, B.C. Whether you're searching for a lifestyle change, a place to retire, or a unique investment that lets you live where others vacation, 7001 Savona Access Road offers the best of both worlds. The property features a beautifully updated residence and is complemented by 9 guest rooms and suites in a separate hotel-style building that provides income throughout the year. Recent renovations and improvements allow for a seamless transition, while the included caretaker suite offers flexibility for on-site management, staff accommodation, or it could be reconverted back into the primary dwelling. Located just 30 minutes west of Kamloops and minutes from Tobiano Golf Course, the property is surrounded by some of British Columbia's finest outdoor recreation, including boating, fishing, hiking, rock climbing, mountain biking, and golf. Properties that combine waterfront lifestyle with income opportunity are exceptionally rare. Whether you choose to continue operating Blue Shore Resort as a boutique accommodation business or simply embrace a lakefront lifestyle supported by substantial mortgage-helping revenue, 7001 Savona Access Road presents a truly unique opportunity to live, work, and invest in one remarkable property. (id:56537)

    Call (250)-864-7337 for showing information.
    Details
    Amenities Nearby : - Access : - Appliances Inc : -
    Community Features : - Features : - Structures : -
    Total Parking Spaces : - View : - Waterfront : Waterfront on lake
    Zoning Type : -
    Building
    Architecture Style : - Bathrooms (Partial) : 0 Cooling : -
    Fire Protection : - Fireplace Fuel : - Fireplace Type : -
    Floor Space : - Flooring : - Foundation Type : -
    Heating Fuel : - Heating Type : Baseboard heaters, Forced air Roof Style : -
    Roofing Material : - Sewer : Septic tank Utility Water : Municipal water
    Basement
    Type : - Development : - Features : -
    Land
    Landscape Features : -
    Rooms
    Level : Type : Dimensions :
    Basement Bedroom 9'5'' x 8'
    Full bathroom Measurements not available
    Kitchen 10' x 15'
    Main level Bedroom 10' x 13'
    Full bathroom Measurements not available
    Kitchen 12' x 14'
    Living room 18' x 20'
    Primary Bedroom 10'0'' x 12'6''
    Data from sources believed reliable but should not be relied upon without verification. All measurements are approximate.MLS®, Multiple Listing Service®, and all related graphics are trademarks of The Canadian Real Estate Association. REALTOR®, REALTORS®, and all related graphics are trademarks of REALTOR® Canada Inc. a corporation owned by The Canadian Real Estate Association and the National Association of REALTORS® .Copyright © 2023 Don Rae REALTOR® Not intended to solicit properties currently under contract.