
|

|
| 1107 FORDEN Place Kamloops V2C0J9 |
|
| Price : $1,349,900 |
Listing ID : 10393471
|
4 
|
5 
|
| Property Type : Single Family |
Building Type : House |
| Title : Freehold |
Finished Area : 3692 sqft |
| Built in : 2023 |
Total Parking Spaces : 2 |
|
|
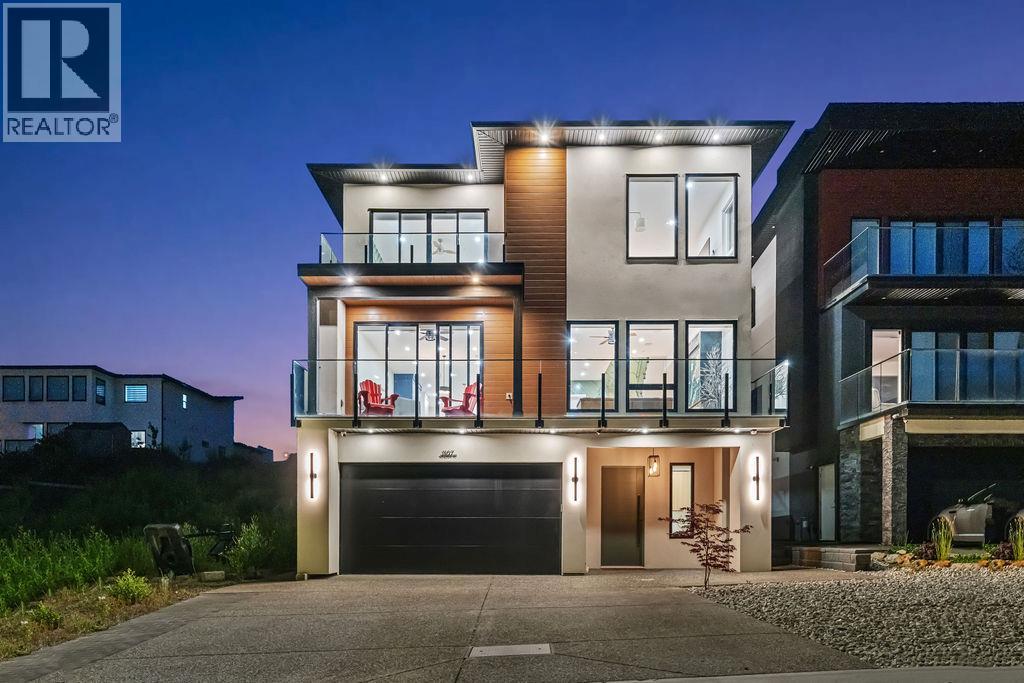
Welcome to this modern home in a central location in Kamloops, offering incredible views. The main entry leads up a modern staircase to a bright open-concept main floor featuring a spacious living room with a sleek contemporary fireplace and a large sitting area. The open kitchen and family room are designed for everyday living and entertaining, with access to both front and back covered patios and a seamless connection to green space. The gourmet kitchen is a chef’s dream, complete with a 36” Bosch gas range, built-in oven and microwave, a 10-foot island with prep sink plus a second sink, and a walk-in pantry for added storage. The main floor also includes a generous bdrm with a full ensuite bathroom. Upstairs, a modern open staircase leads to a large bonus area perfect for entertaining, showcasing expansive views of the river, mountains, and sunsets. The upper level features a spacious primary bedrm with a walk-in closet, private patio access, and a spa-inspired ensuite with a multi-jet shower. Two additional large bedrms, a full bathroom, and a conveniently located laundry room complete this level. This home also includes a self-contained 1-bedroom suite, ideal for rental income or extended family. Ample parking, along with added features such as built-in speakers, a security system, and central vacuum. A must-see home that combines modern design, functionality, and exceptional views. All measurements are approximate. Mins to Downtown, Hosptial & TRU. (id:56537)
Call (250)-864-7337 for showing information. |
| Details |
| Amenities Nearby : - |
Access : - |
Appliances Inc : Range, Refrigerator, Dishwasher, Cooktop - Gas, Hot Water Instant, Microwave, Oven, Washer & Dryer, Washer/Dryer Stack-Up |
| Community Features : - |
Features : - |
Structures : - |
| Total Parking Spaces : 2 |
View : City view, River view, Mountain view, Valley view |
Waterfront : - |
| Zoning Type : - |
| Building |
| Architecture Style : Contemporary, Multi-level |
Bathrooms (Partial) : 1 |
Cooling : - |
| Fire Protection : - |
Fireplace Fuel : Gas |
Fireplace Type : Unknown |
| Floor Space : - |
Flooring : Ceramic Tile, Laminate |
Foundation Type : - |
| Heating Fuel : Electric |
Heating Type : Baseboard heaters, Forced air, See remarks |
Roof Style : Unknown |
| Roofing Material : Other |
Sewer : - |
Utility Water : Municipal water |
| Basement |
| Type : - |
Development : - |
Features : - |
| Land |
| Landscape Features : - |
| Rooms |
| Level : |
Type : |
Dimensions : |
| Additional Accommodation |
Full bathroom |
8'8'' x 6'1'' |
| Lower level |
3pc Bathroom |
8'6'' x 7'9'' |
|
Foyer |
16'4'' x 5'5'' |
|
Kitchen |
10'4'' x 11'6'' |
|
Living room |
10'4'' x 11'6'' |
|
Mud room |
9'9'' x 7'0'' |
|
Office |
10'6'' x 5'4'' |
|
Storage |
13'6'' x 3'1'' |
| Main level |
2pc Bathroom |
Measurements not available |
|
3pc Ensuite bath |
Measurements not available |
|
Bedroom |
15' x 12' |
|
Dining room |
11' x 13'1'' |
|
Family room |
12' x 13'1'' |
|
Kitchen |
18'9'' x 13'1'' |
|
Living room |
17'9'' x 17'5'' |
| Second level |
3pc Bathroom |
12'4'' x 4'11'' |
|
Bedroom |
12'8'' x 10'11'' |
|
Bedroom |
12'8'' x 12'6'' |
|
Laundry room |
7'5'' x 5'8'' |
|
Other |
12'6'' x 12'6'' |
|
Primary Bedroom |
15' x 13'3'' |
|
Data from sources believed reliable but should not be relied upon without verification. All measurements are
approximate.MLS®, Multiple Listing Service®, and all related graphics are trademarks of The Canadian Real Estate Association.
REALTOR®, REALTORS®, and all related graphics are trademarks of REALTOR® Canada Inc. a corporation owned by The Canadian Real Estate
Association and the National Association of REALTORS® .Copyright © 2023 Don Rae REALTOR® Not intended to solicit properties currently
under contract.
|