Don Rae Realtor


  • &address&
  • &address&
  • &address&
  • &address&
  • &address&
  • &address&
  • 10017 6 Highway Edgewood V0G1J0

    Price : $695,000 Listing ID : 10393327
    1 Bedrooms 2 Bathrooms
    Property Type : Single Family Building Type : House
    Title : Freehold Finished Area : 1746 sqft
    Built in : 2017 Total Parking Spaces : 4
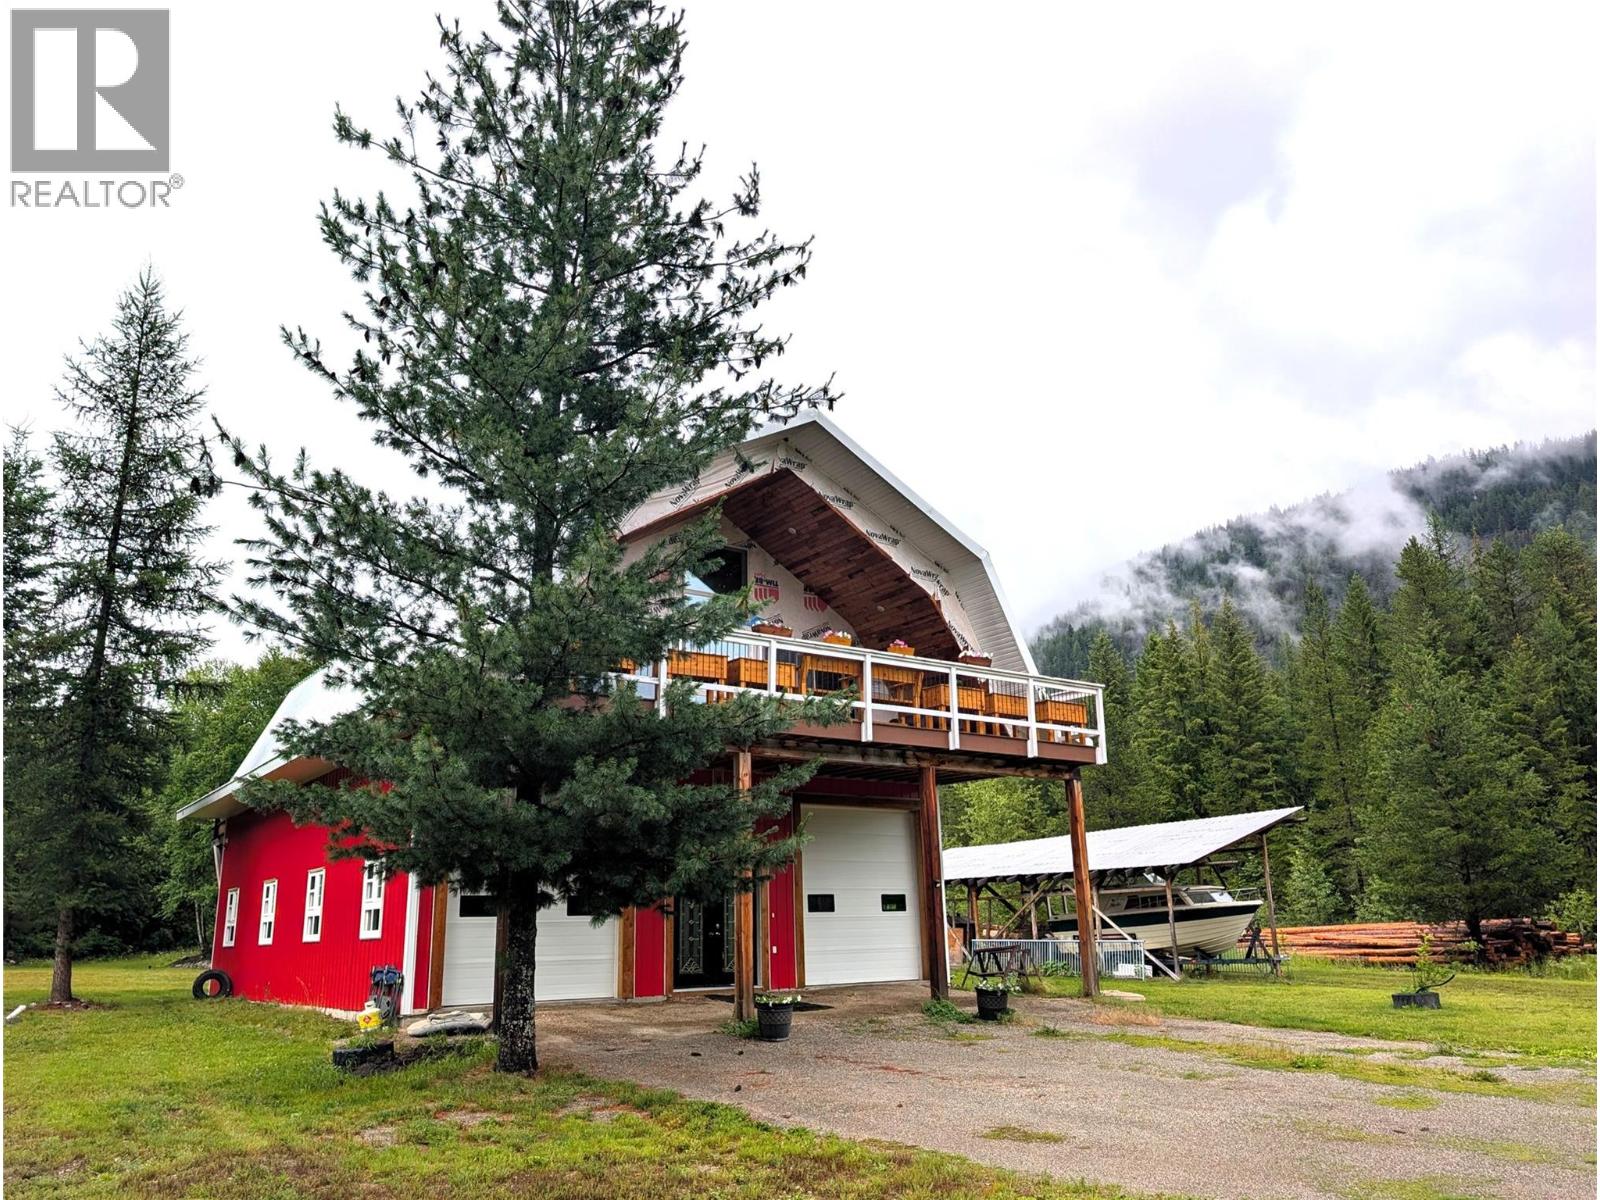
    10 private acres, a custom barn-style home, income potential, and the unmatched lifestyle of the Arrow Lakes region. This unique property features a custom-built 1 bedroom, 2 bathroom home partially finished with an oversized attached double garage below and bright, open living space above. Stay comfortable year-round with an efficient wood boiler system and in-floor radiant heat, while the drilled well produces approximately 12 GPM. The property is well-equipped with multiple storage sheds, a lean-to, and an RV currently used as comfortable guest accommodations. Across the road allowance, a privately situated off-grid RV with income-generating tenants offers excellent supplemental income while maintaining privacy from the main home. With 10 usable acres, there's plenty of room for a hobby farm, gardens, animals, recreational toys, or future ideas. This property offers excellent potential for an Airbnb or vacation rental. Located just minutes from the Arrow Lakes, enjoy boating, fishing, swimming, kayaking, hiking, hunting, ATVing, snowmobiling, and endless outdoor recreation. Edgewood offers a welcoming community with a marina, beaches, school, and general store, while Lumby is approximately 1 hour away and Nakusp is about 1 hour 15 minutes via the scenic Needles Ferry. Whether you're looking for a peaceful full-time residence, recreational getaway, or income-producing property, this exceptional acreage offers the space, privacy, and lifestyle you've been searching for. (id:56537)

    Call (250)-864-7337 for showing information.
    Details
    Amenities Nearby : - Access : - Appliances Inc : -
    Community Features : - Features : - Structures : -
    Total Parking Spaces : 4 View : - Waterfront : -
    Zoning Type : -
    Building
    Architecture Style : - Bathrooms (Partial) : 0 Cooling : -
    Fire Protection : - Fireplace Fuel : - Fireplace Type : -
    Floor Space : - Flooring : - Foundation Type : -
    Heating Fuel : Other Heating Type : Radiant heat Roof Style : -
    Roofing Material : - Sewer : - Utility Water : Well
    Basement
    Type : - Development : - Features : -
    Land
    Landscape Features : -
    Rooms
    Level : Type : Dimensions :
    Main level 3pc Ensuite bath 11'7'' x 11'7''
    Second level Dining room 11' x 13'
    Full bathroom 14' x 11'7''
    Kitchen 16' x 15'
    Living room 18' x 19'
    Primary Bedroom 16' x 11'7''
    Data from sources believed reliable but should not be relied upon without verification. All measurements are approximate.MLS®, Multiple Listing Service®, and all related graphics are trademarks of The Canadian Real Estate Association. REALTOR®, REALTORS®, and all related graphics are trademarks of REALTOR® Canada Inc. a corporation owned by The Canadian Real Estate Association and the National Association of REALTORS® .Copyright © 2023 Don Rae REALTOR® Not intended to solicit properties currently under contract.