Don Rae Realtor


  • &address&
  • &address&
  • &address&
  • &address&
  • &address&
  • &address&
  • 8470 Red Mountain Road Silverton V0G1S0

    Price : $787,000 Listing ID : 10393154
    4 Bedrooms 3 Bathrooms
    Property Type : Single Family Building Type : House
    Title : Freehold Finished Area : 2443 sqft
    Built in : 1992 Total Parking Spaces : -
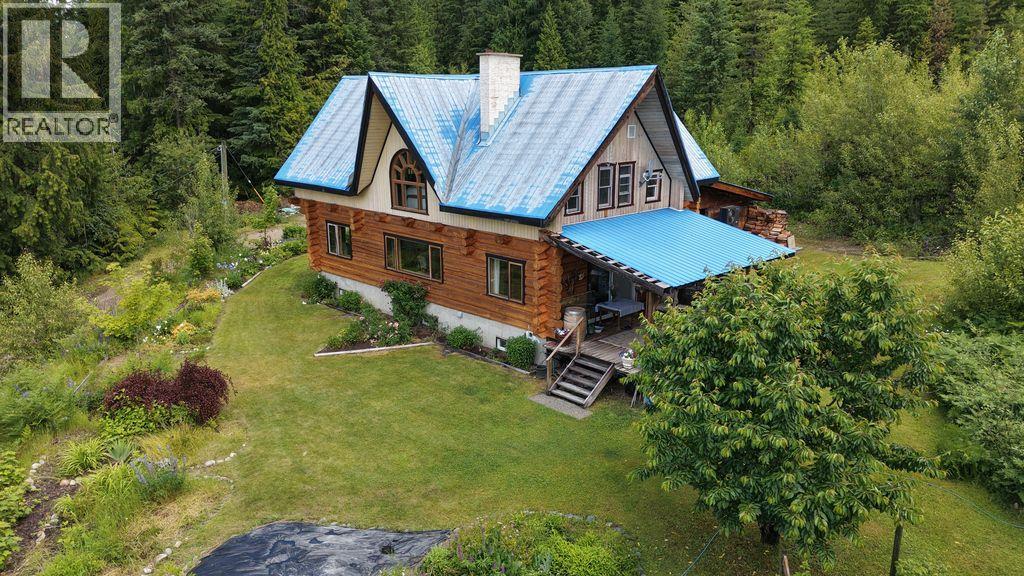
    Nestled among the trees with 360 degree mountain views near the charming village of Silverton, this beautifully crafted log home offers the ultimate West Kootenay retreat. Set on 7.86 treed acres, the property delivers privacy, natural beauty, and incredible potential. The warm and inviting home features 3 bedrooms and 2.5 bathrooms, with the character and craftsmanship that only true log construction can deliver. The scenery of the Valhalla Mountain range can be seen through the most unique window, offering picturesque views to wake up to from the primary bedroom. The partially developed basement presents a fantastic opportunity to add additional living space, a workshop, or a home office — tailored to your vision. Outside, perennials that bloom all season long, established garden beds invite green thumbs to grow and create, while the attached carport keeps your vehicles sheltered year-round. The expansive, forested acreage offers room to breathe, explore, and enjoy the surrounding wilderness right from your back door — and for those with a business-minded eye, potential logging opportunities may add additional value to the land. Whether you're seeking a full-time residence (working from home is an option with great internet connection available, it could be a recreational escape, or a property with income potential, this rare offering checks all the boxes. Log homes of this calibre on acreage in the Kootenays don't last — book your showing today! (id:56537)

    Call (250)-864-7337 for showing information.
    Details
    Amenities Nearby : - Access : - Appliances Inc : -
    Community Features : - Features : - Structures : -
    Total Parking Spaces : - View : - Waterfront : -
    Zoning Type : -
    Building
    Architecture Style : Log house/cabin Bathrooms (Partial) : 1 Cooling : Heat Pump
    Fire Protection : - Fireplace Fuel : Wood Fireplace Type : Conventional
    Floor Space : - Flooring : - Foundation Type : -
    Heating Fuel : Other Heating Type : Heat Pump Roof Style : Unknown
    Roofing Material : Metal Sewer : - Utility Water : Creek/Stream
    Basement
    Type : - Development : - Features : -
    Land
    Landscape Features : -
    Rooms
    Level : Type : Dimensions :
    Basement Bedroom 9' x 17'10''
    Family room 28'7'' x 18'4''
    Storage 9'4'' x 10'11''
    Wine Cellar 18'8'' x 8'5''
    Main level 2pc Bathroom 7'10'' x 6'3''
    Dining room 9'4'' x 18'10''
    Foyer 9'5'' x 7'10''
    Kitchen 18'6'' x 14'4''
    Living room 28'8'' x 19'4''
    Mud room 10'5'' x 7'10''
    Second level 3pc Bathroom 13'8'' x 6'1''
    3pc Bathroom 6'6'' x 12'9''
    Bedroom 9'2'' x 10'6''
    Bedroom 9'4'' x 10'8''
    Primary Bedroom 29' x 19'3''
    Data from sources believed reliable but should not be relied upon without verification. All measurements are approximate.MLS®, Multiple Listing Service®, and all related graphics are trademarks of The Canadian Real Estate Association. REALTOR®, REALTORS®, and all related graphics are trademarks of REALTOR® Canada Inc. a corporation owned by The Canadian Real Estate Association and the National Association of REALTORS® .Copyright © 2023 Don Rae REALTOR® Not intended to solicit properties currently under contract.