
|

|
| 2633 9th Street Olalla V0X1N6 |
|
| Price : $585,000 |
Listing ID : 10393415
|
2 
|
1 
|
| Property Type : Single Family |
Building Type : House |
| Title : Freehold |
Finished Area : 2036 sqft |
| Built in : 1950 |
Total Parking Spaces : 4 |
|
|
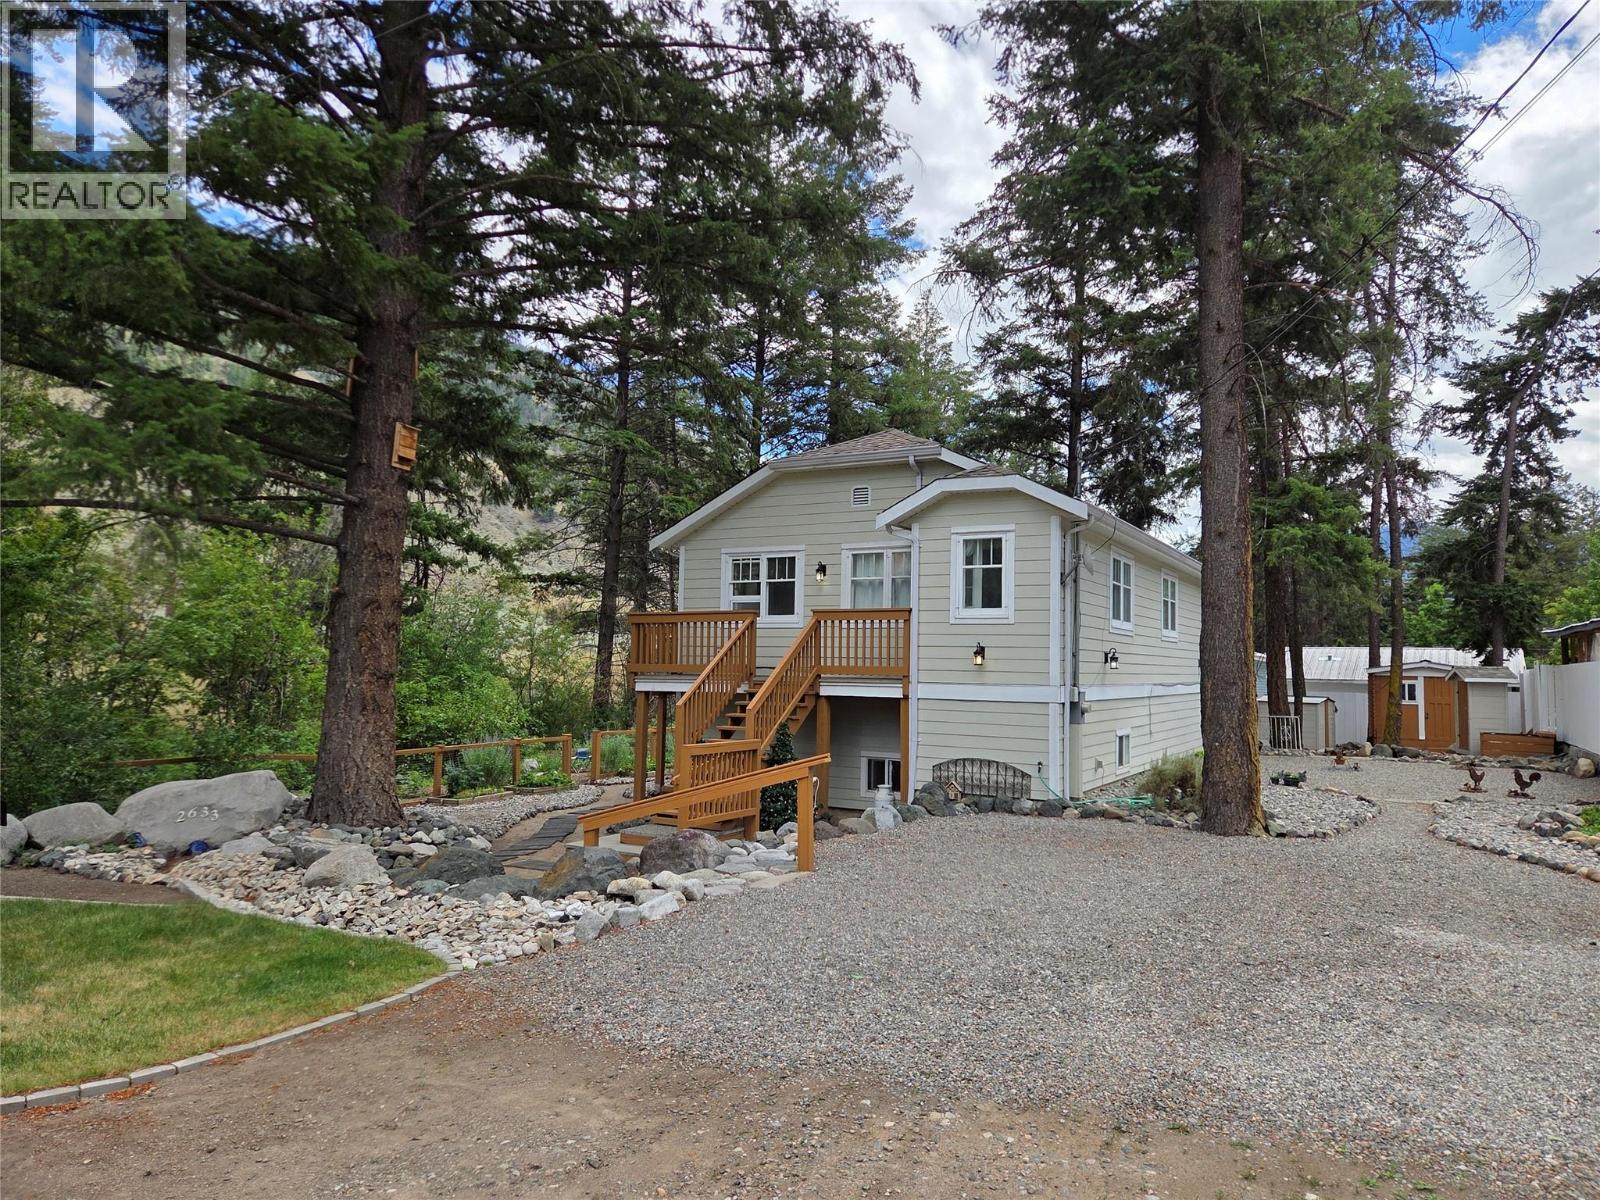
Very private home at the end of a quiet dead-end street by Keremeos Creek. The outdoor space is clean and all set up to enjoy the creek sounds and privacy, the house is 2 bedroom 1 full bathroom, but the company can have their own 1 bedroom bunkie with 1/2 bathroom and a private patio off to the side. House is immaculate, fully finished basement with high ceilings, lots of storage, great deck off the kitchen with creek views, and separate dining room. The yard has storage buildings, privacy fenced, decorative rock steps, seating areas and wired for a hot tub. Truly amazing private home you will love to entertain in! (id:56537)
Call (250)-864-7337 for showing information. |
| Details |
| Amenities Nearby : Recreation |
Access : - |
Appliances Inc : Refrigerator, Dishwasher, Oven, Washer & Dryer |
| Community Features : - |
Features : Private setting, Corner Site |
Structures : - |
| Total Parking Spaces : 4 |
View : River view, Mountain view, Valley view |
Waterfront : Waterfront on creek |
| Zoning Type : - |
| Building |
| Architecture Style : - |
Bathrooms (Partial) : 0 |
Cooling : Central air conditioning |
| Fire Protection : - |
Fireplace Fuel : - |
Fireplace Type : - |
| Floor Space : - |
Flooring : Mixed Flooring |
Foundation Type : - |
| Heating Fuel : Electric |
Heating Type : Forced air |
Roof Style : - |
| Roofing Material : - |
Sewer : - |
Utility Water : Government Managed |
| Basement |
| Type : - |
Development : - |
Features : - |
| Land |
| Landscape Features : - |
| Rooms |
| Level : |
Type : |
Dimensions : |
| Lower level |
Recreation room |
21'2'' x 21'7'' |
| Main level |
4pc Bathroom |
5'8'' x 7'7'' |
|
Bedroom |
11'1'' x 11'4'' |
|
Dining room |
8'11'' x 12' |
|
Family room |
20' x 22'4'' |
|
Foyer |
4'6'' x 7' |
|
Kitchen |
11'11'' x 11'8'' |
|
Living room |
15'11'' x 11'4'' |
|
Other |
6'7'' x 7'7'' |
|
Other |
7'4'' x 11'5'' |
|
Primary Bedroom |
10'10'' x 11'6'' |
| Secondary Dwelling Unit |
Bedroom |
10' x 11'5'' |
|
Partial bathroom |
4'11'' x 11'5'' |
|
Data from sources believed reliable but should not be relied upon without verification. All measurements are
approximate.MLS®, Multiple Listing Service®, and all related graphics are trademarks of The Canadian Real Estate Association.
REALTOR®, REALTORS®, and all related graphics are trademarks of REALTOR® Canada Inc. a corporation owned by The Canadian Real Estate
Association and the National Association of REALTORS® .Copyright © 2023 Don Rae REALTOR® Not intended to solicit properties currently
under contract.
|