Don Rae Realtor


  • &address&
  • &address&
  • &address&
  • &address&
  • &address&
  • &address&
  • 1620 STAGE Road Unit# 9 Cache Creek V0K1H0

    Price : $249,900 Listing ID : 10393334
    2 Bedrooms 2 Bathrooms
    Property Type : Single Family Building Type : Manufactured Home
    Title : - Finished Area : 899 sqft
    Built in : 2023 Total Parking Spaces : -
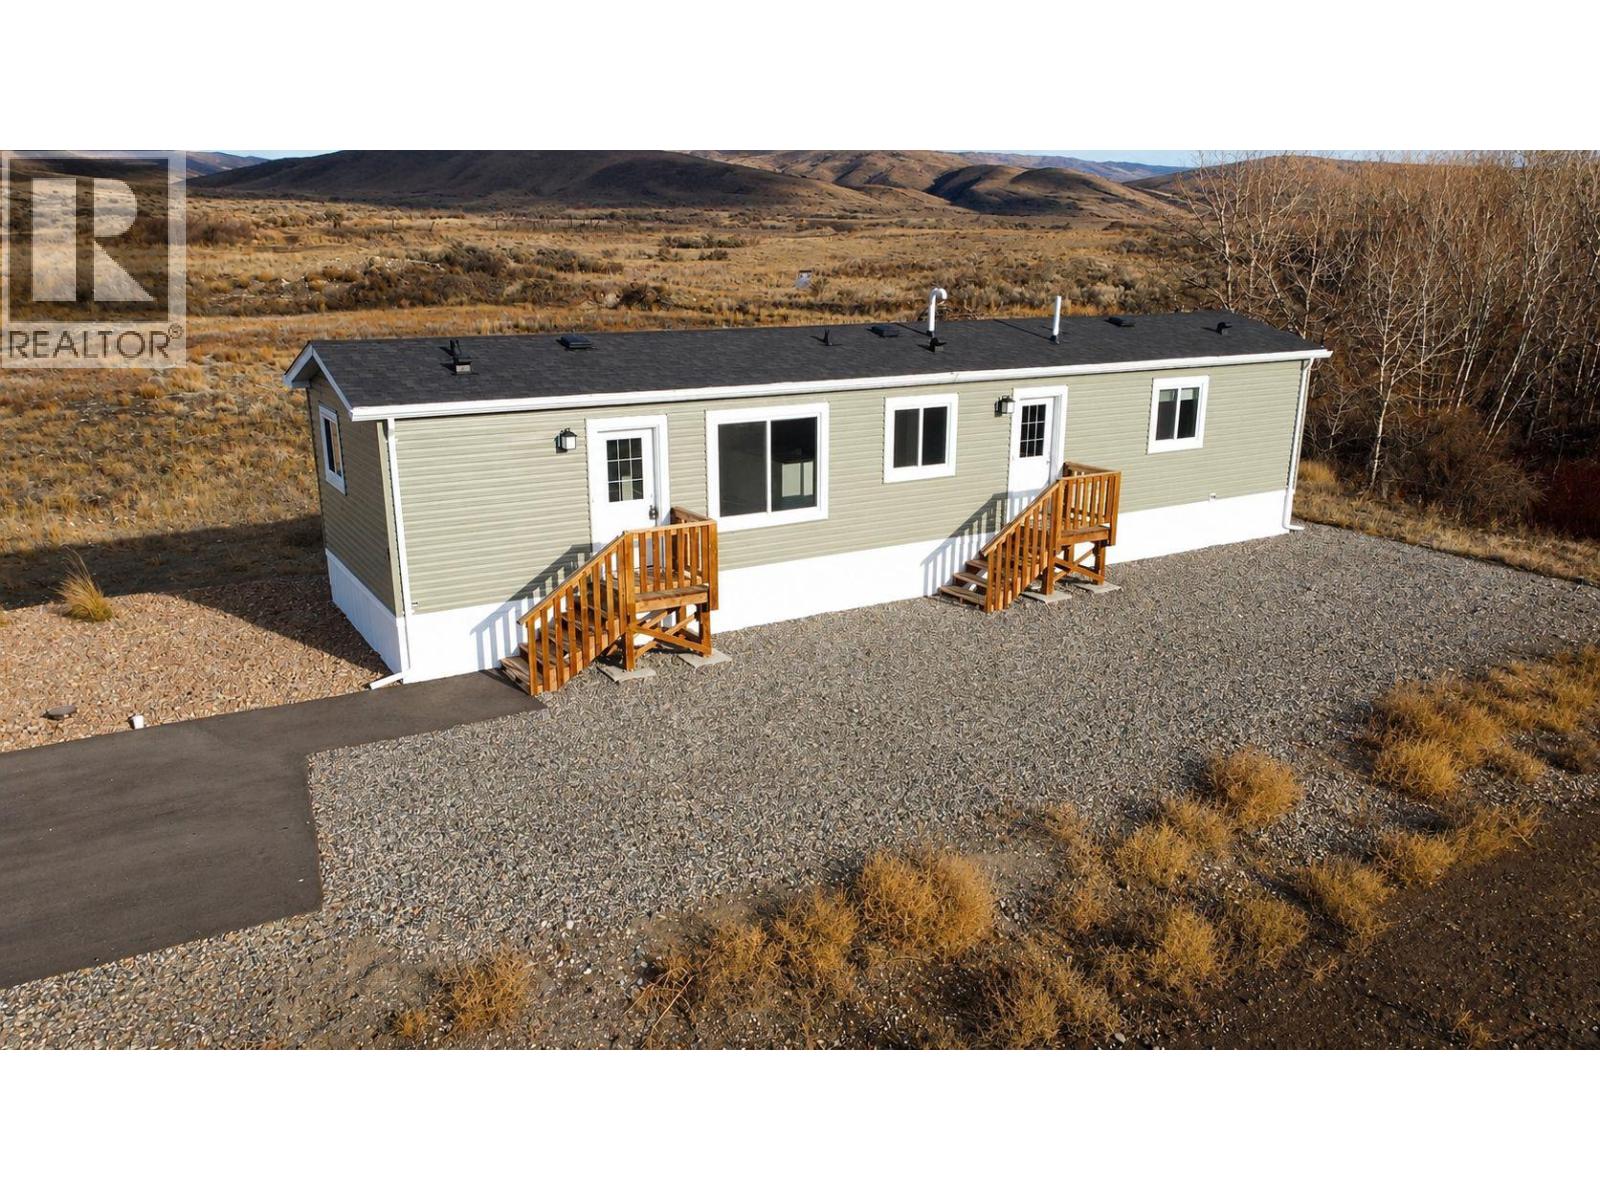
    Introducing your new home in the heart of beautiful Cache Creek, BC! Nestled within the brand-new Stagepoint Mobile Home Park, this 899 sq. ft. home offers the perfect blend of comfort, style, and affordability. Be the very first to call this 2-bedroom, 2-bathroom residence your own. This newly built home comes equipped with beautiful fixtures and finishes that showcase the latest in modern interior design. The bright kitchen, black appliances, and open layout create a clean, contemporary feel throughout. With its fresh, modern design and quality craftsmanship, this home provides a pristine canvas ready for your personal touch. The open and inviting living areas are perfect for both relaxing and entertaining, while the spacious primary bedroom features a private ensuite and walk-in closet for added comfort and convenience. Situated on a generous 7,161 sq. ft. lot, there’s plenty of space for a yard, garden, or even a future detached shop. Residents of Stagepoint will also enjoy access to exclusive park amenities, including a dedicated RV and camper storage area available only to park residents. For the price of $249,900 plus a monthly pad rental price of $450, this home offers exceptional value for a brand-new, turnkey home. Everything is ready for you to move in, and with the right timing, you could be settled before Christmas! (id:56537)

    Call (250)-864-7337 for showing information.
    Details
    Amenities Nearby : - Access : - Appliances Inc : Range, Refrigerator, Microwave
    Community Features : - Features : Level lot Structures : -
    Total Parking Spaces : - View : - Waterfront : -
    Zoning Type : -
    Building
    Architecture Style : - Bathrooms (Partial) : 0 Cooling : -
    Fire Protection : - Fireplace Fuel : - Fireplace Type : -
    Floor Space : - Flooring : Vinyl Foundation Type : None
    Heating Fuel : - Heating Type : Forced air Roof Style : Unknown
    Roofing Material : Asphalt shingle Sewer : Municipal sewage system Utility Water : Municipal water
    Basement
    Type : - Development : - Features : -
    Land
    Landscape Features : Level
    Rooms
    Level : Type : Dimensions :
    Main level 4pc Bathroom Measurements not available
    Bedroom 9'0'' x 9'0''
    Dining room 8'0'' x 8'0''
    Kitchen 9'0'' x 12'6''
    Laundry room 5'0'' x 7'0''
    Living room 12'0'' x 14'6''
    Primary Bedroom 11'6'' x 14'6''
    Data from sources believed reliable but should not be relied upon without verification. All measurements are approximate.MLS®, Multiple Listing Service®, and all related graphics are trademarks of The Canadian Real Estate Association. REALTOR®, REALTORS®, and all related graphics are trademarks of REALTOR® Canada Inc. a corporation owned by The Canadian Real Estate Association and the National Association of REALTORS® .Copyright © 2023 Don Rae REALTOR® Not intended to solicit properties currently under contract.