
|

|
| 7470 3 Highway Kitchener V0B2P0 |
|
| Price : $665,000 |
Listing ID : 10392930
|
2 
|
2 
|
| Property Type : Single Family |
Building Type : House |
| Title : Freehold |
Finished Area : 1536 sqft |
| Built in : 1976 |
Total Parking Spaces : 12 |
|
|
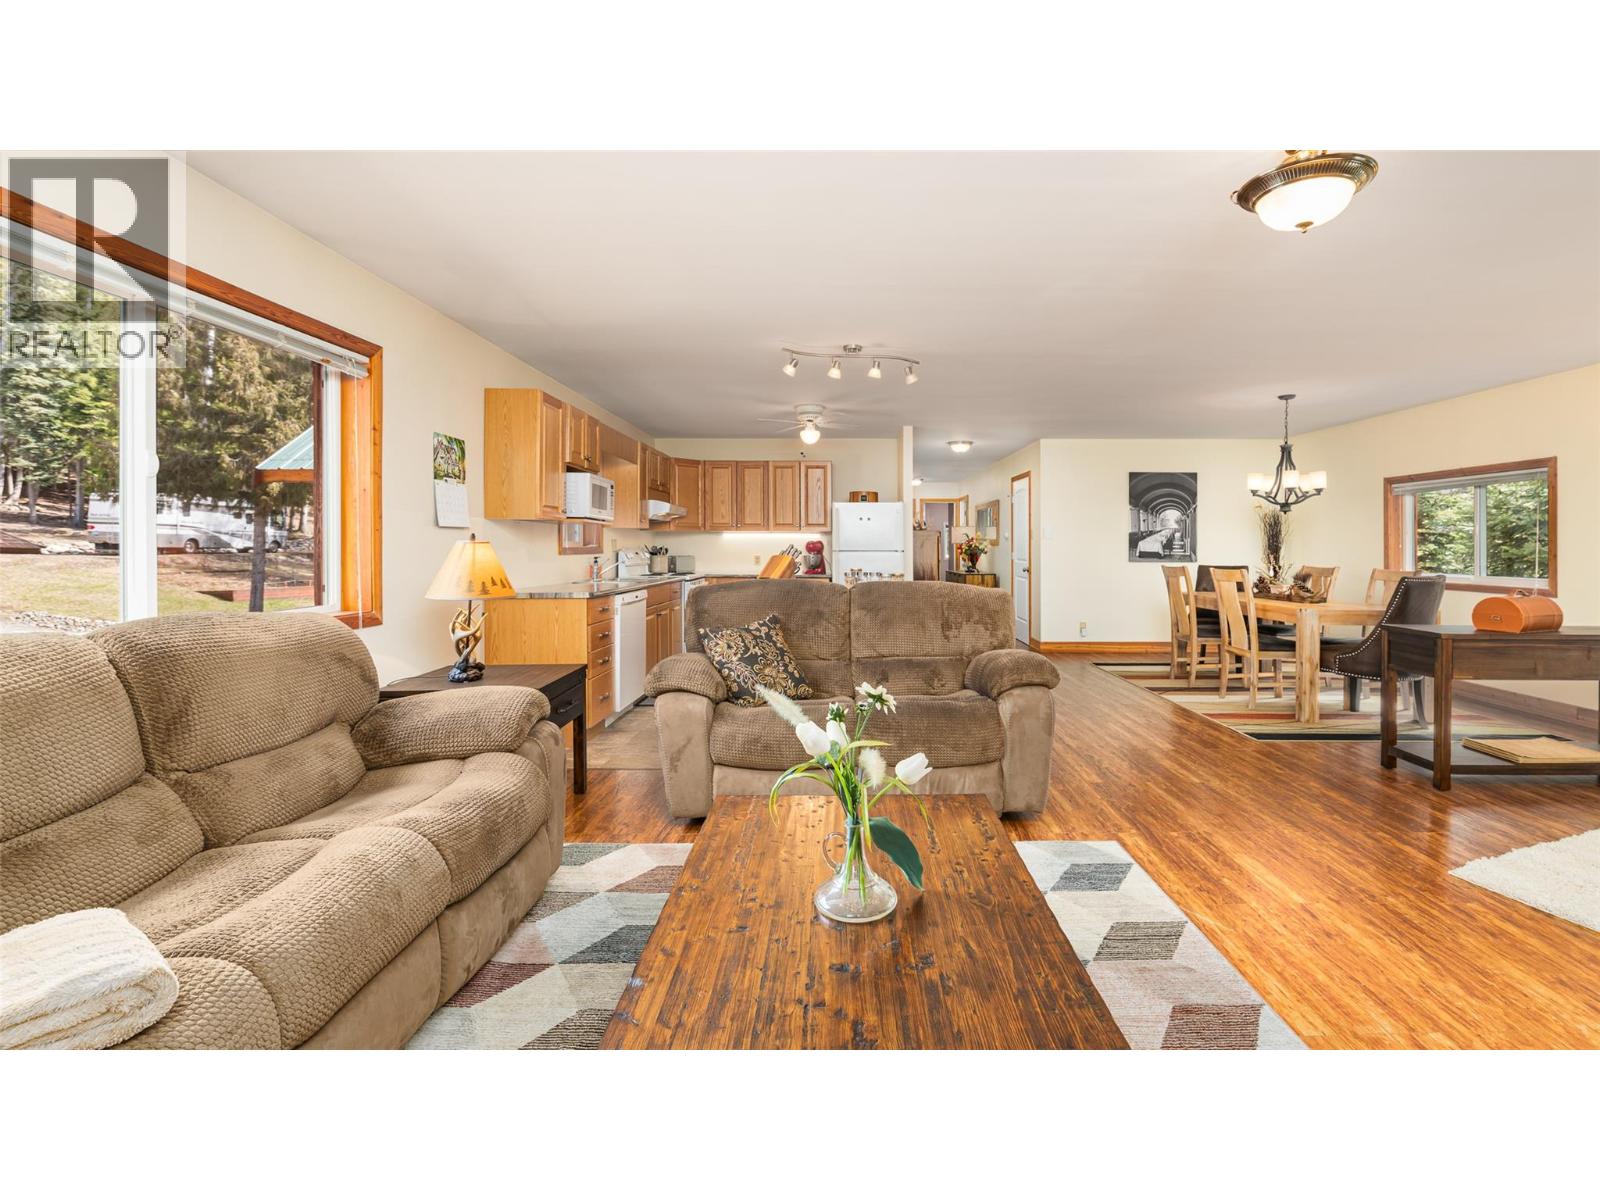
CROWN LAND ACCESS! Nestled in nature, this 2.67-acre property offers a secluded setting perfect for outdoor enthusiasts. Extensively renovated in 2015 this 1536 sq ft one level home has been meticulously maintained - it is move-in ready for you. Stay cozy with the wood stove or use the forced-air propane furnace. With 2 full bathrooms, 2 bedrooms and a den or home office with both interior and exterior access and an open concept kitchen, dining area and living room the layout of this home is functional and flexible. Outdoor living is a dream with front and rear decks plus a 12' x 20' gazebo. The property includes a greenhouse, detached garage/workshop, open 3-bay storage, a climate-controlled cold storage shed and a large storage building with a separate meat-cutting shop, cold room, and outdoor hoist. Woodsheds are ready for your firewood, and two separate driveways provide parking convenience, including a 30-amp RV hookup. A generator can also be included. Landscaped with lawns, gardens, strawberry beds, and assorted berries, it comes with a drilled well and water license from a spring. There’s a lot of potential and the fact that this property backs onto Crown Land makes it even more appealing. Call your Realtor to book an appointment, situated between Creston and Yahk on Highway 3. (id:56537)
Call (250)-864-7337 for showing information. |
| Details |
| Amenities Nearby : - |
Access : - |
Appliances Inc : Refrigerator, Dishwasher, Dryer, Range - Electric, Washer |
| Community Features : - |
Features : - |
Structures : - |
| Total Parking Spaces : 12 |
View : Mountain view |
Waterfront : - |
| Zoning Type : - |
| Building |
| Architecture Style : Ranch |
Bathrooms (Partial) : 0 |
Cooling : - |
| Fire Protection : - |
Fireplace Fuel : - |
Fireplace Type : - |
| Floor Space : - |
Flooring : Hardwood |
Foundation Type : See Remarks |
| Heating Fuel : Wood |
Heating Type : Forced air, Stove, See remarks |
Roof Style : Unknown |
| Roofing Material : Metal |
Sewer : Septic tank |
Utility Water : Well |
| Basement |
| Type : - |
Development : - |
Features : - |
| Land |
| Landscape Features : - |
| Rooms |
| Level : |
Type : |
Dimensions : |
| Main level |
Bedroom |
11'6'' x 10'7'' |
|
Den |
8'7'' x 11'0'' |
|
Dining room |
13'9'' x 14'0'' |
|
Full bathroom |
8'7'' x 6'10'' |
|
Full bathroom |
9'0'' x 7'0'' |
|
Kitchen |
13'9'' x 9'5'' |
|
Laundry room |
5'0'' x 9'0'' |
|
Living room |
14'9'' x 23'2'' |
|
Primary Bedroom |
12'0'' x 11'5'' |
|
Data from sources believed reliable but should not be relied upon without verification. All measurements are
approximate.MLS®, Multiple Listing Service®, and all related graphics are trademarks of The Canadian Real Estate Association.
REALTOR®, REALTORS®, and all related graphics are trademarks of REALTOR® Canada Inc. a corporation owned by The Canadian Real Estate
Association and the National Association of REALTORS® .Copyright © 2023 Don Rae REALTOR® Not intended to solicit properties currently
under contract.
|