
|

|
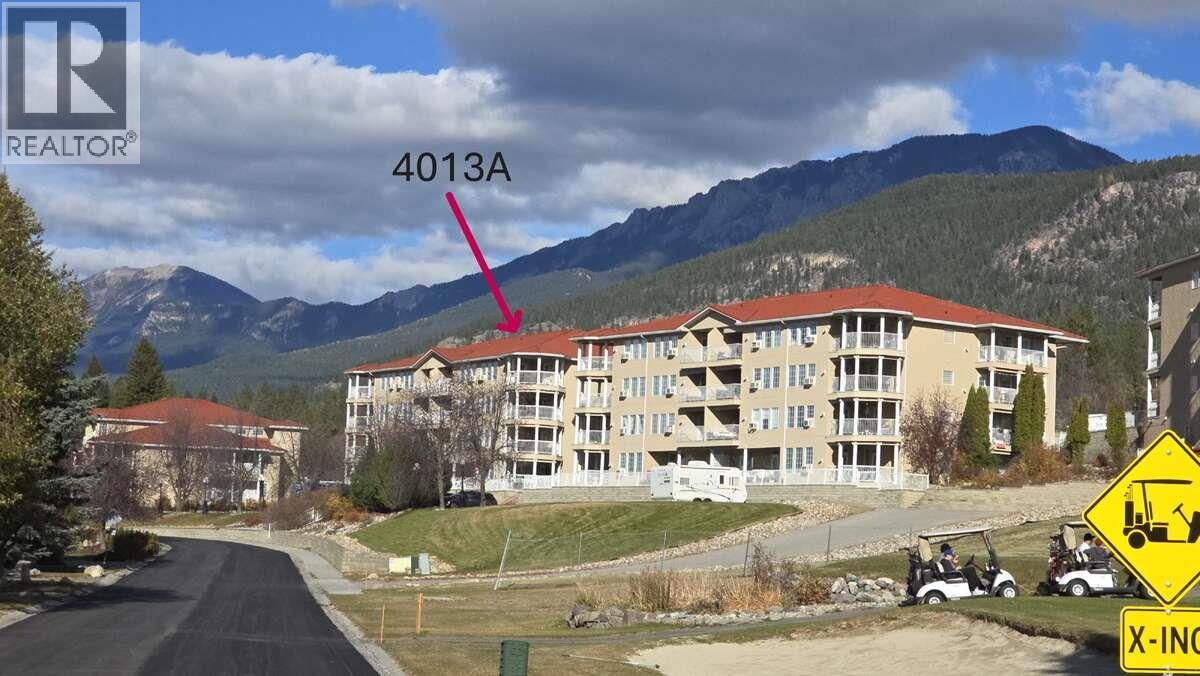
| 5052 Riverview Road Unit# 4013A Fairmont Hot Springs V0B1L1 |
|
| Price : $256,900 |
Listing ID : 10393353
|
1 
|
1 
|
| Property Type : Single Family |
Building Type : Apartment |
| Maintenance Fee : 492.63 |
Fee Paid : Monthly |
| Title : Strata |
Finished Area : 751 sqft |
| Built in : 1998 |
Total Parking Spaces : 1 |
|
|
For more info, please click Brochure button. Discover the ULTIMATE LOCATION! $2500.00 Furniture credit or cash - your choice! Welcome to a premier spot within the Mountainview Villas Top Floor End Unit. No adjacent unit on the top or side. Nestled in the sun-soaked paradise of Fairmont Hot Springs. Discover elevated living in this stylish top-floor access by stairs, condo in the heart of Fairmont Hot Springs 9 ft ceilings that amplify the spaciousness and create an airy ambiance throughout, this one bedroom, corner A unit with newer laminate flooring, paint and trim. The unit faces west, with views down the Columbia Valley north and south and of the stunning Rocky Mountain range to the east and Purcells to the west. A. An abundance of natural light streaming in from the west-facing windows casts a warm and inviting glow across the amble interior. With only a few small exclusions, this is a turn-key residence that comes ready, ensuring an easy transition to your new home. Featuring brand new Black Stainless Oven, Microwave and Dishwasher and newer stainless steel fridge and laundry set in the well-appointed kitchen, plus NEW fireplace in the living area, you will find this space is ideal for either a vacation home, fulltime living or rental property. tep out onto one of the standout features, the expansive deck, that beckons you to unwind and soak in the breathtaking views over the Rockies, Riverside Golf Course and Kootenay River. Imagine leisurely mornings with a cup (id:56537)
Call (250)-864-7337 for showing information. |
| Details |
| Amenities Nearby : - |
Access : - |
Appliances Inc : Dishwasher, Dryer, Range - Electric, Water Heater - Electric, Hot Water Instant, Microwave, Hood Fan |
| Community Features : Pet Restrictions, Pets Allowed With Restrictions, Rentals Allowed |
Features : Balcony |
Structures : - |
| Total Parking Spaces : 1 |
View : - |
Waterfront : - |
| Zoning Type : - |
| Building |
| Architecture Style : Other |
Bathrooms (Partial) : 0 |
Cooling : Central air conditioning, Wall unit |
| Fire Protection : Sprinkler System-Fire, Smoke Detector Only |
Fireplace Fuel : Electric |
Fireplace Type : Unknown |
| Floor Space : - |
Flooring : Carpeted, Porcelain Tile |
Foundation Type : - |
| Heating Fuel : - |
Heating Type : Baseboard heaters |
Roof Style : Unknown |
| Roofing Material : Tile |
Sewer : Municipal sewage system |
Utility Water : Municipal water |
| Basement |
| Type : - |
Development : - |
Features : - |
| Land |
| Landscape Features : - |
| Rooms |
| Level : |
Type : |
Dimensions : |
| Main level |
3pc Bathroom |
12'9'' x 6'5'' |
|
Dining room |
14'3'' x 8'0'' |
|
Kitchen |
13'0'' x 13'0'' |
|
Living room |
14'10'' x 11'5'' |
|
Primary Bedroom |
13'1'' x 13'5'' |
|
Data from sources believed reliable but should not be relied upon without verification. All measurements are
approximate.MLS®, Multiple Listing Service®, and all related graphics are trademarks of The Canadian Real Estate Association.
REALTOR®, REALTORS®, and all related graphics are trademarks of REALTOR® Canada Inc. a corporation owned by The Canadian Real Estate
Association and the National Association of REALTORS® .Copyright © 2023 Don Rae REALTOR® Not intended to solicit properties currently
under contract.
|